LORENZO SOLANO TENDERO

LORENZO SOLANO TENDERO

Contemporary architecture between terraces, natural light, and a tree-lined setting.

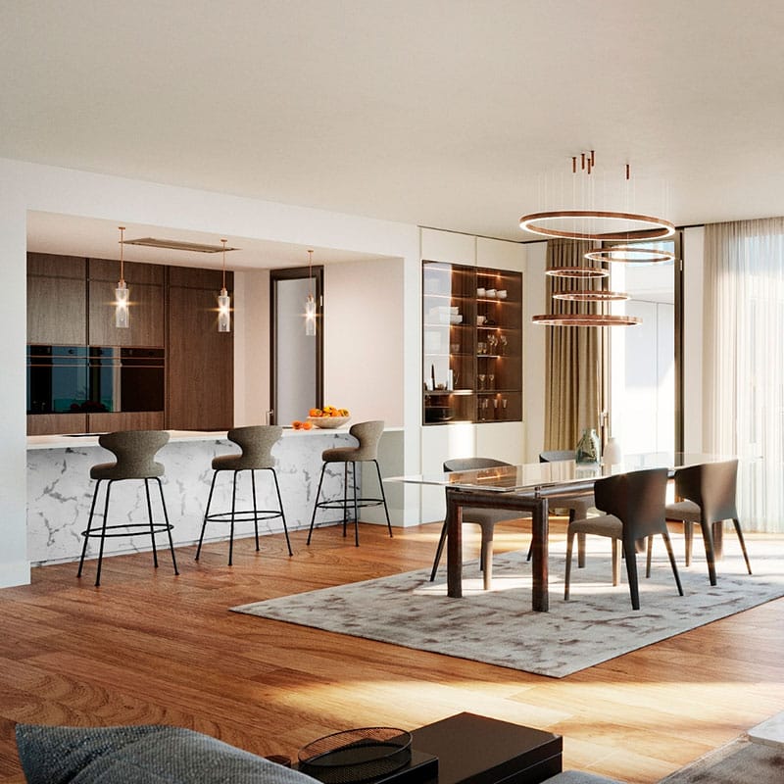
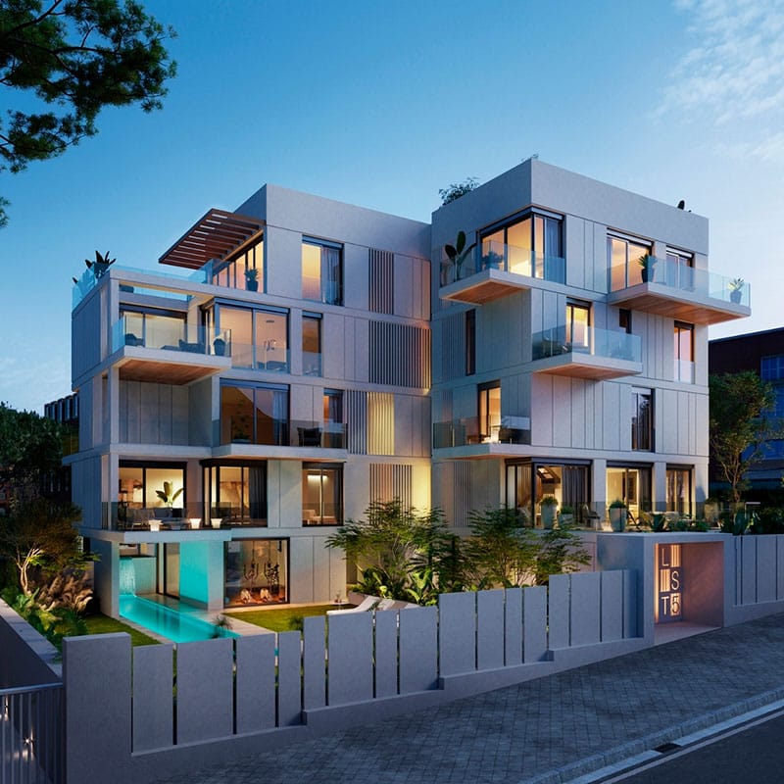
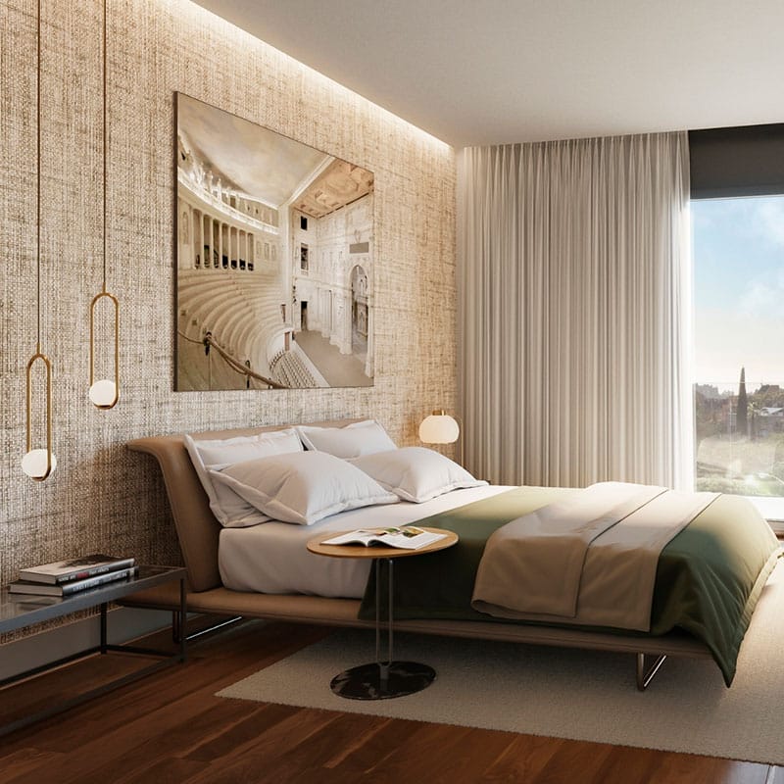
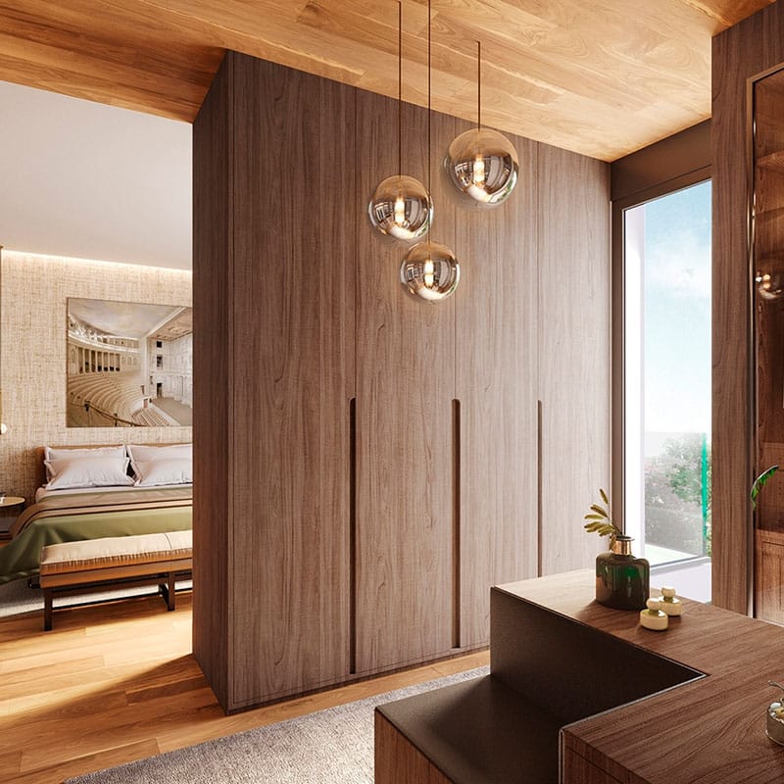
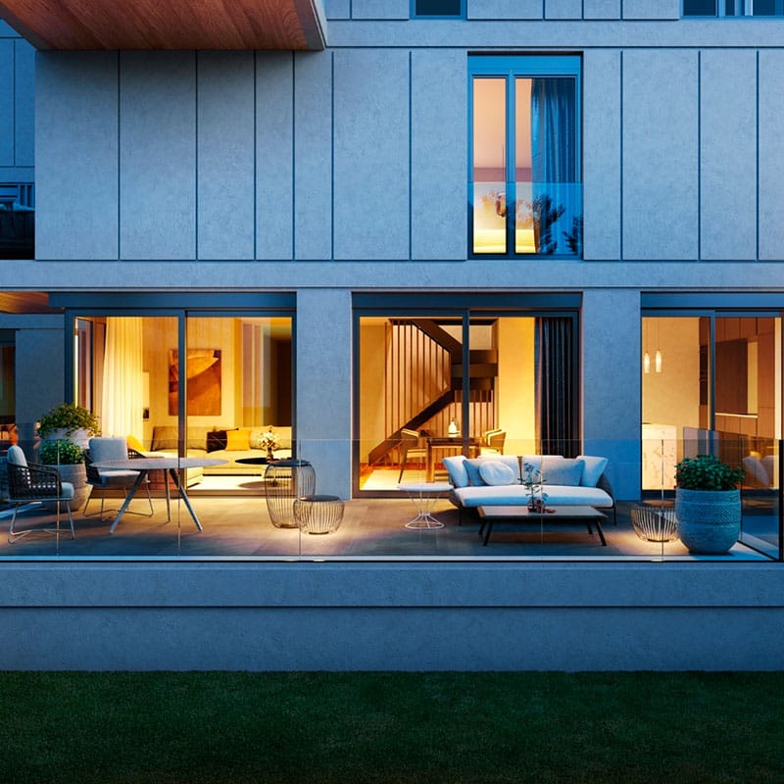
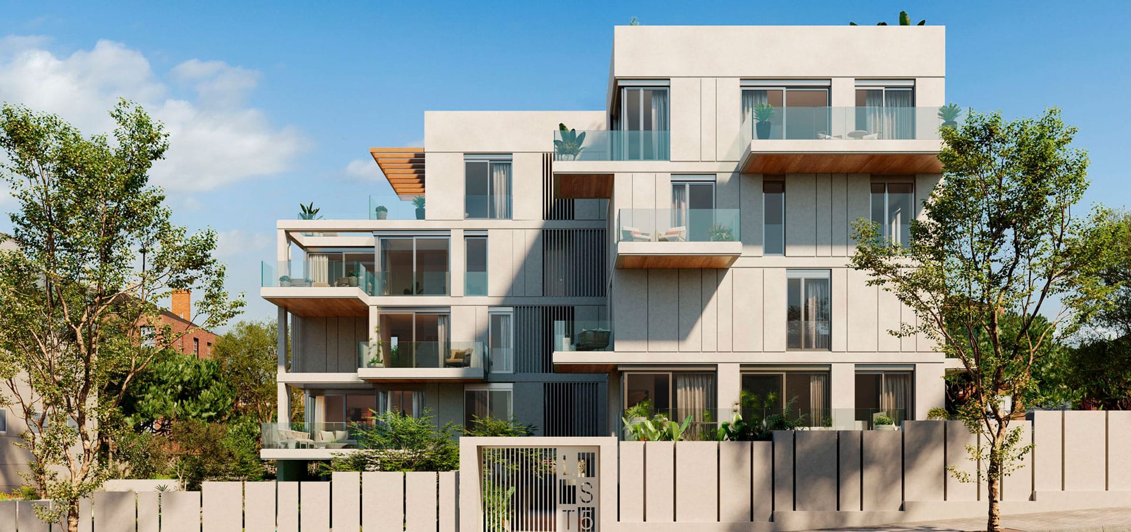
Lorenzo Solano Tendero is a new-build residential development composed of six homes, conceived as a piece of contemporary architecture that integrates with the tree-lined surroundings of the Arturo Soria area. The project includes communal areas, gardens, a swimming pool, gym, and garage, creating a functional and harmonious residential complex.

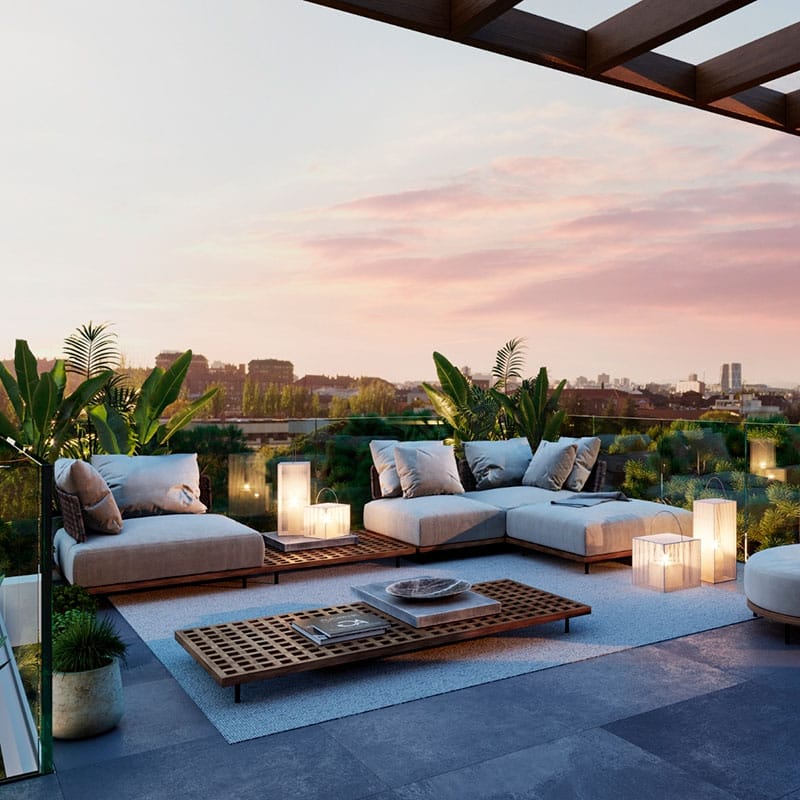
The white concrete façade is articulated with spacious terraces that extend the interior spaces toward the landscape, encouraging a fluid connection between architecture and nature. Each home features at least two terraces, allowing for generous natural light and adding a distinctive character to the building’s overall design, consolidating its visual identity in dialogue with the urban context.

CLIENT: DESARROLLOS INMOBILIARIOS ODUR

AREA: 1.941 M²

LOCATION: MADRID, SPAIN

SERVICE: DESIGN, PROJECT MANAGEMENT&CONSTRUCTION MANAGEMENT

About us

We integrate architecture, management and innovation to develop projects with strategic vision and technical precision.We work from concept through execution, coordinating multidisciplinary teams and supporting our clients at every stage of the process, with the goal of creating sustainable value and long-lasting results.

WHO WE ARE WHAT WE DO HOW WE WORK OUR CLIENTS TEAM CORPORATE SOCIAL RESPONSIBILITY