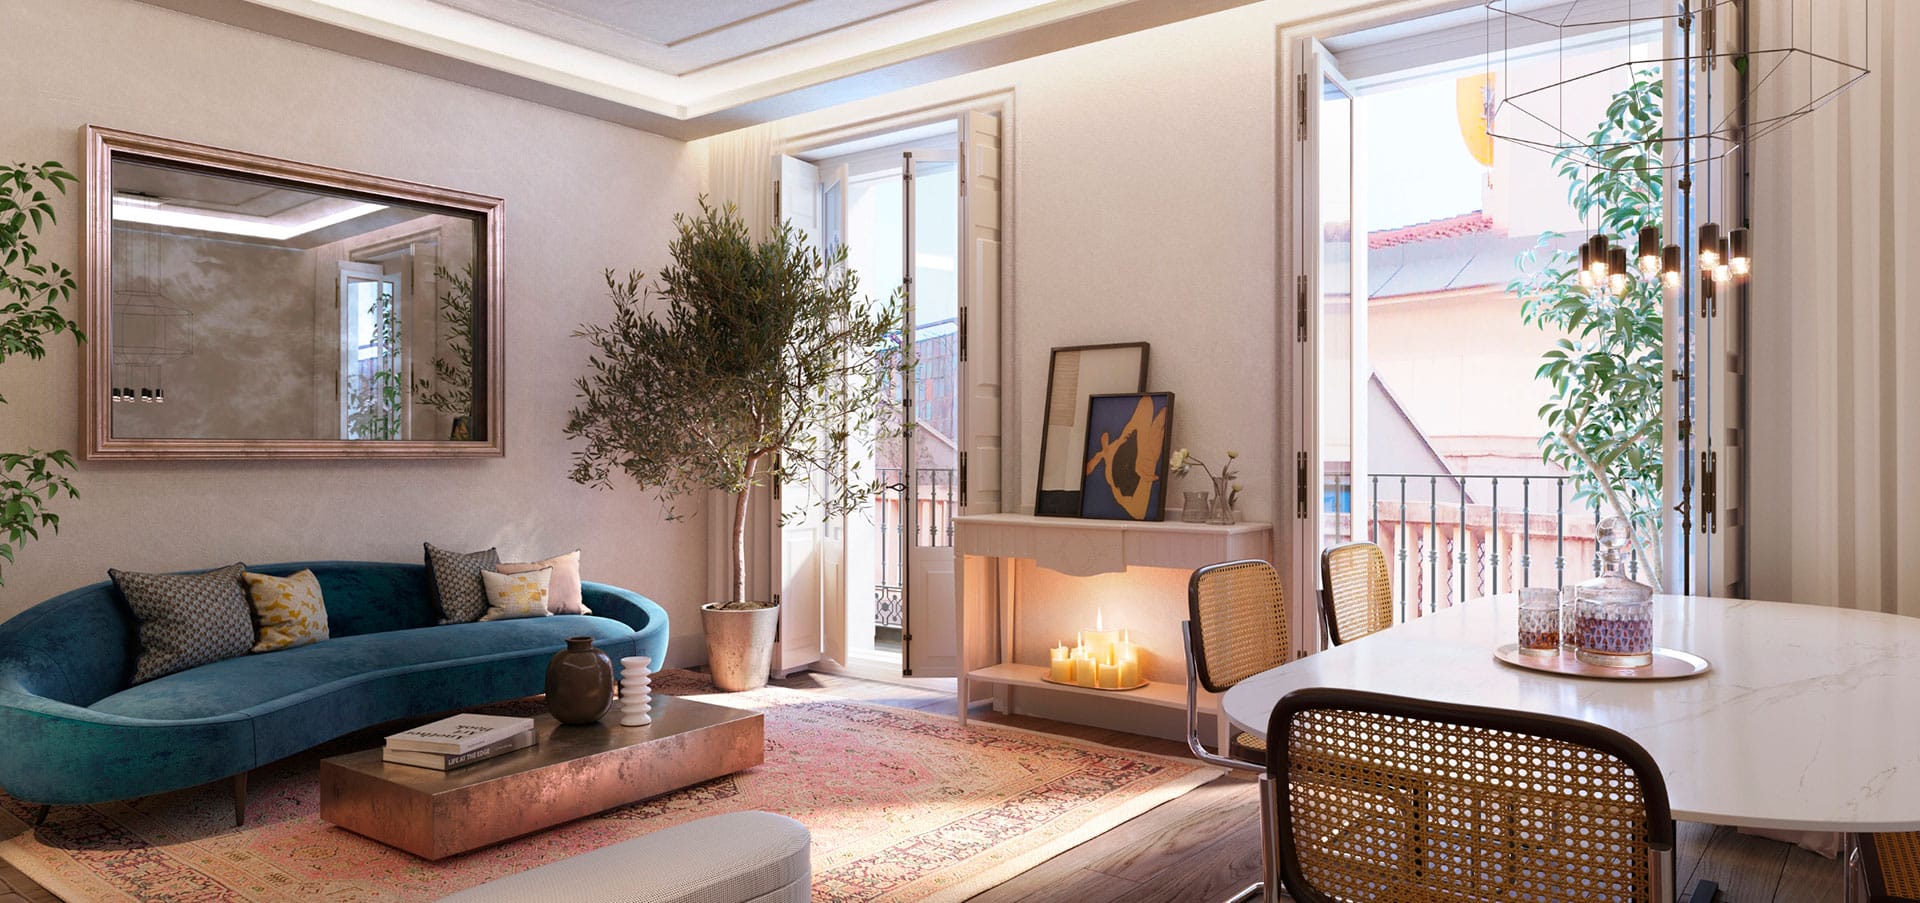
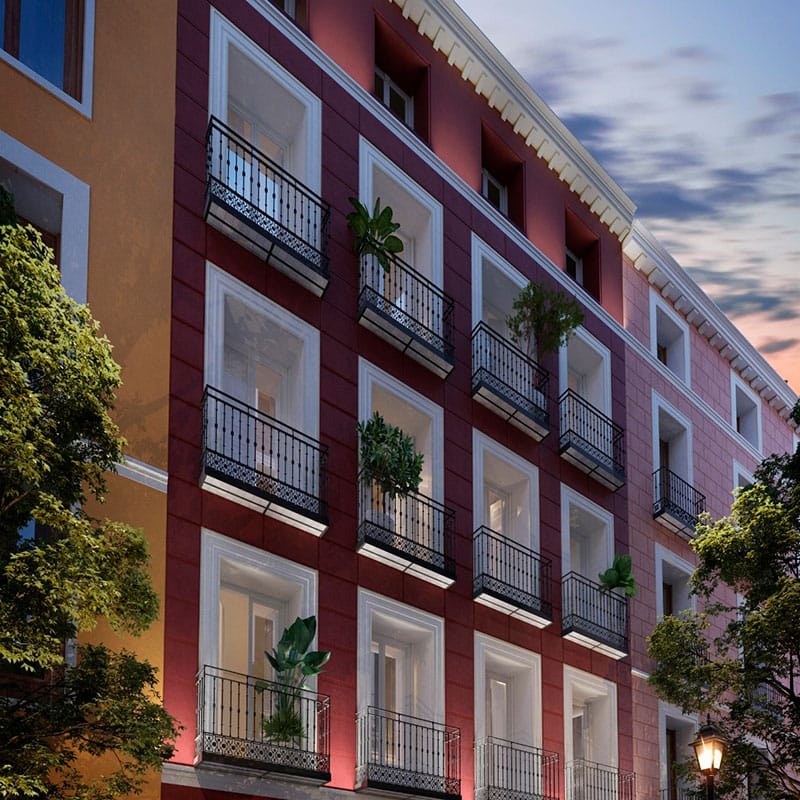
Farmacia 3 was a conceptual proposalfor a modernresidentialprojectwith a bohemiansoul, located in a buildingwith a traditional Madrid facade, red render, and largewindows.
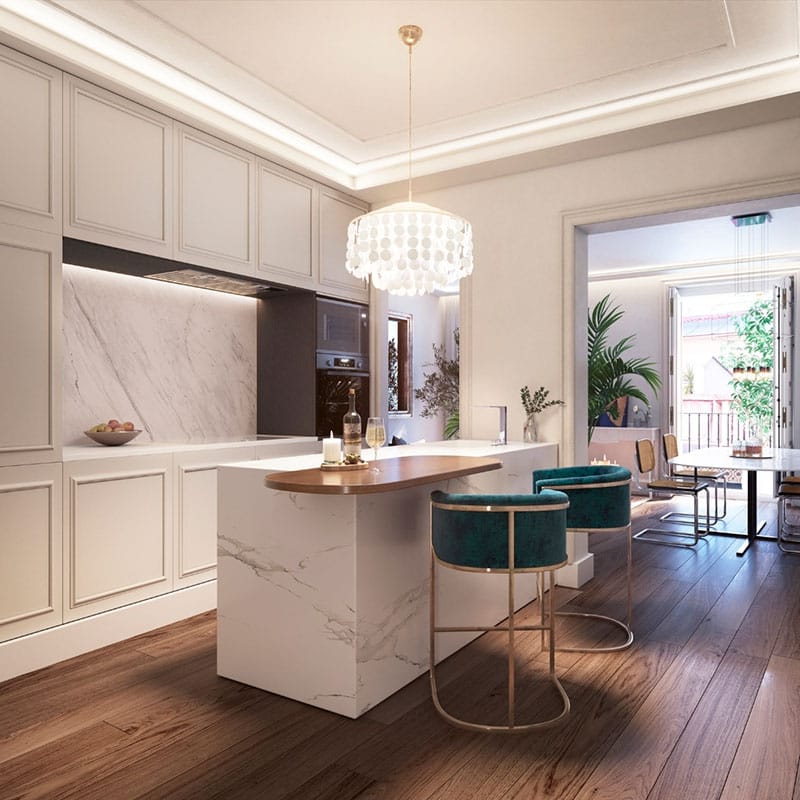
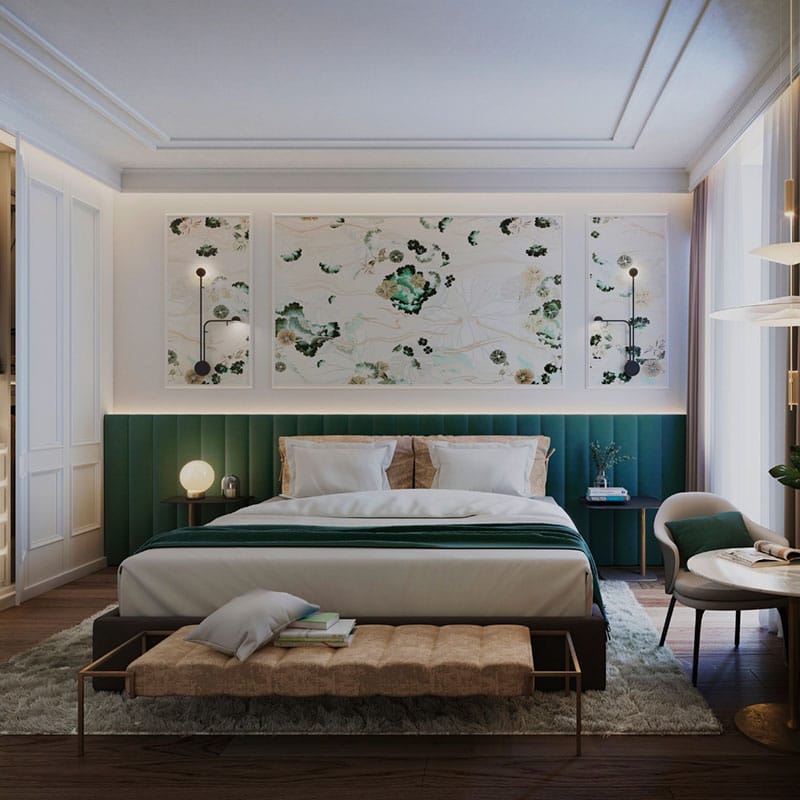
The concept proposed two housing typologies, with one- and three-bedroom units, integrating bright, functional, and carefully designed spaces. It also incorporated the enhancement of the building’s common elements, such as the lobby, classic wooden staircase, elevator, and carefully designed lighting.
The homes were conceived with open kitchens, living rooms with moldings, contemporary details, and LED lighting, seeking a balance between the building’s original character and a warm, sophisticated, and contemporary residential experience.