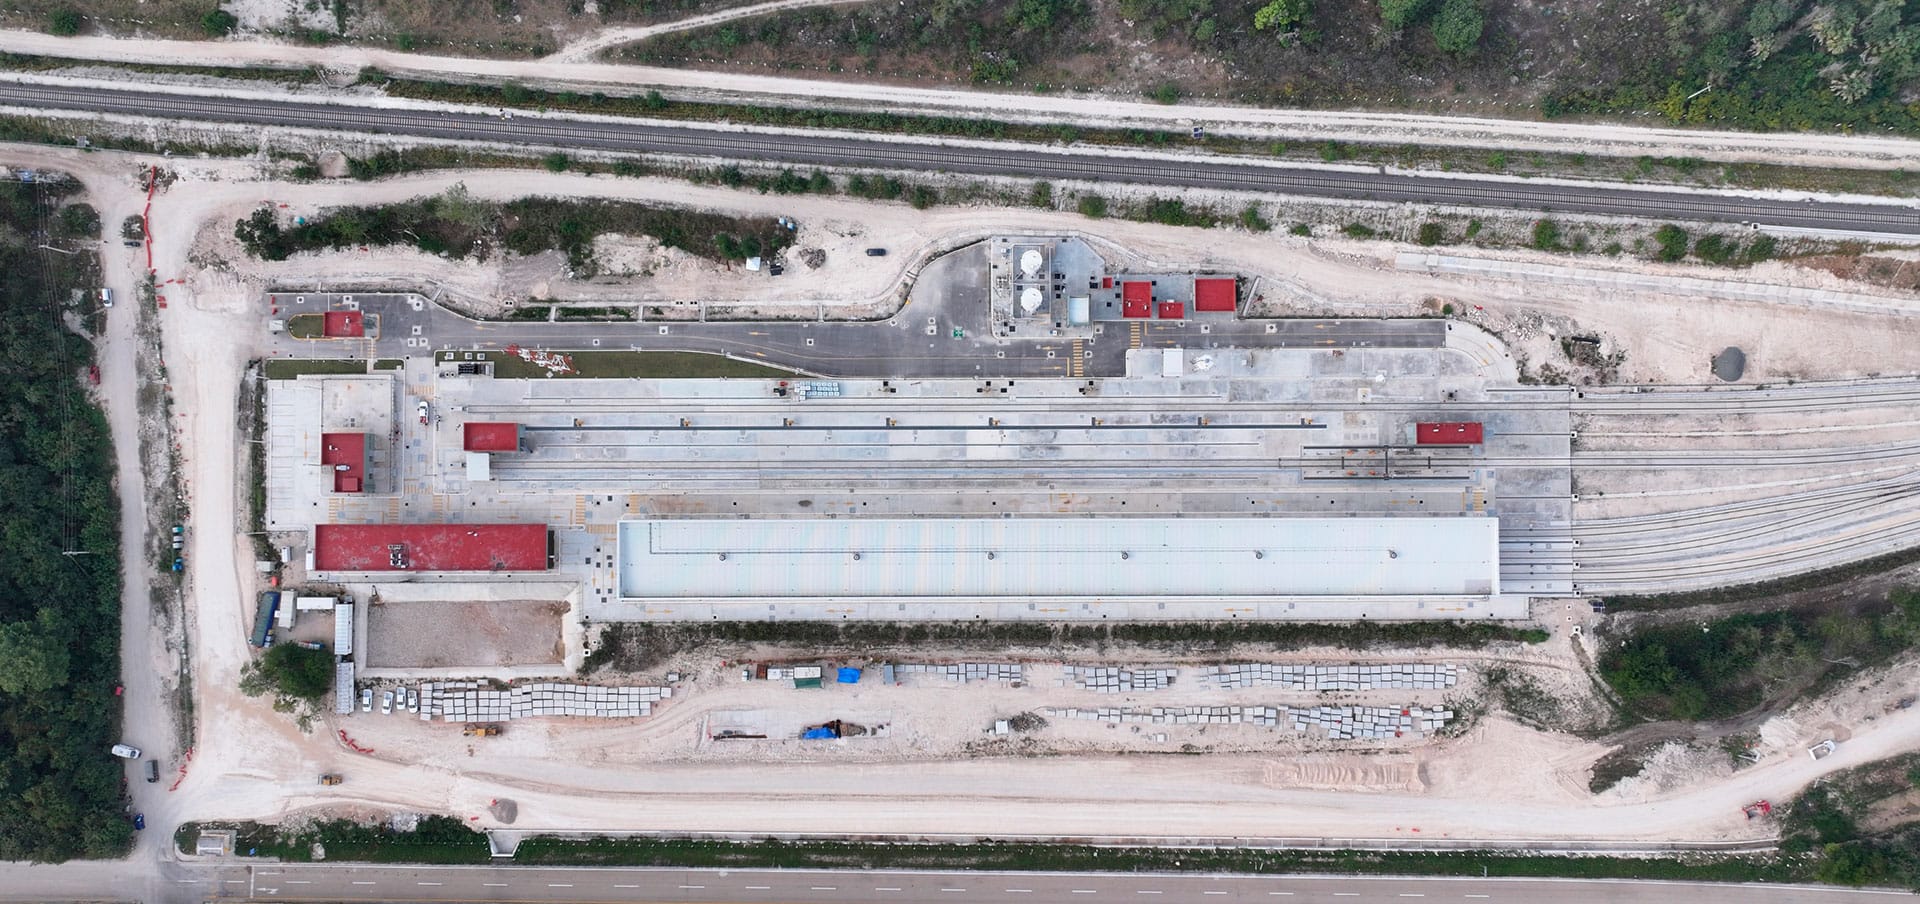
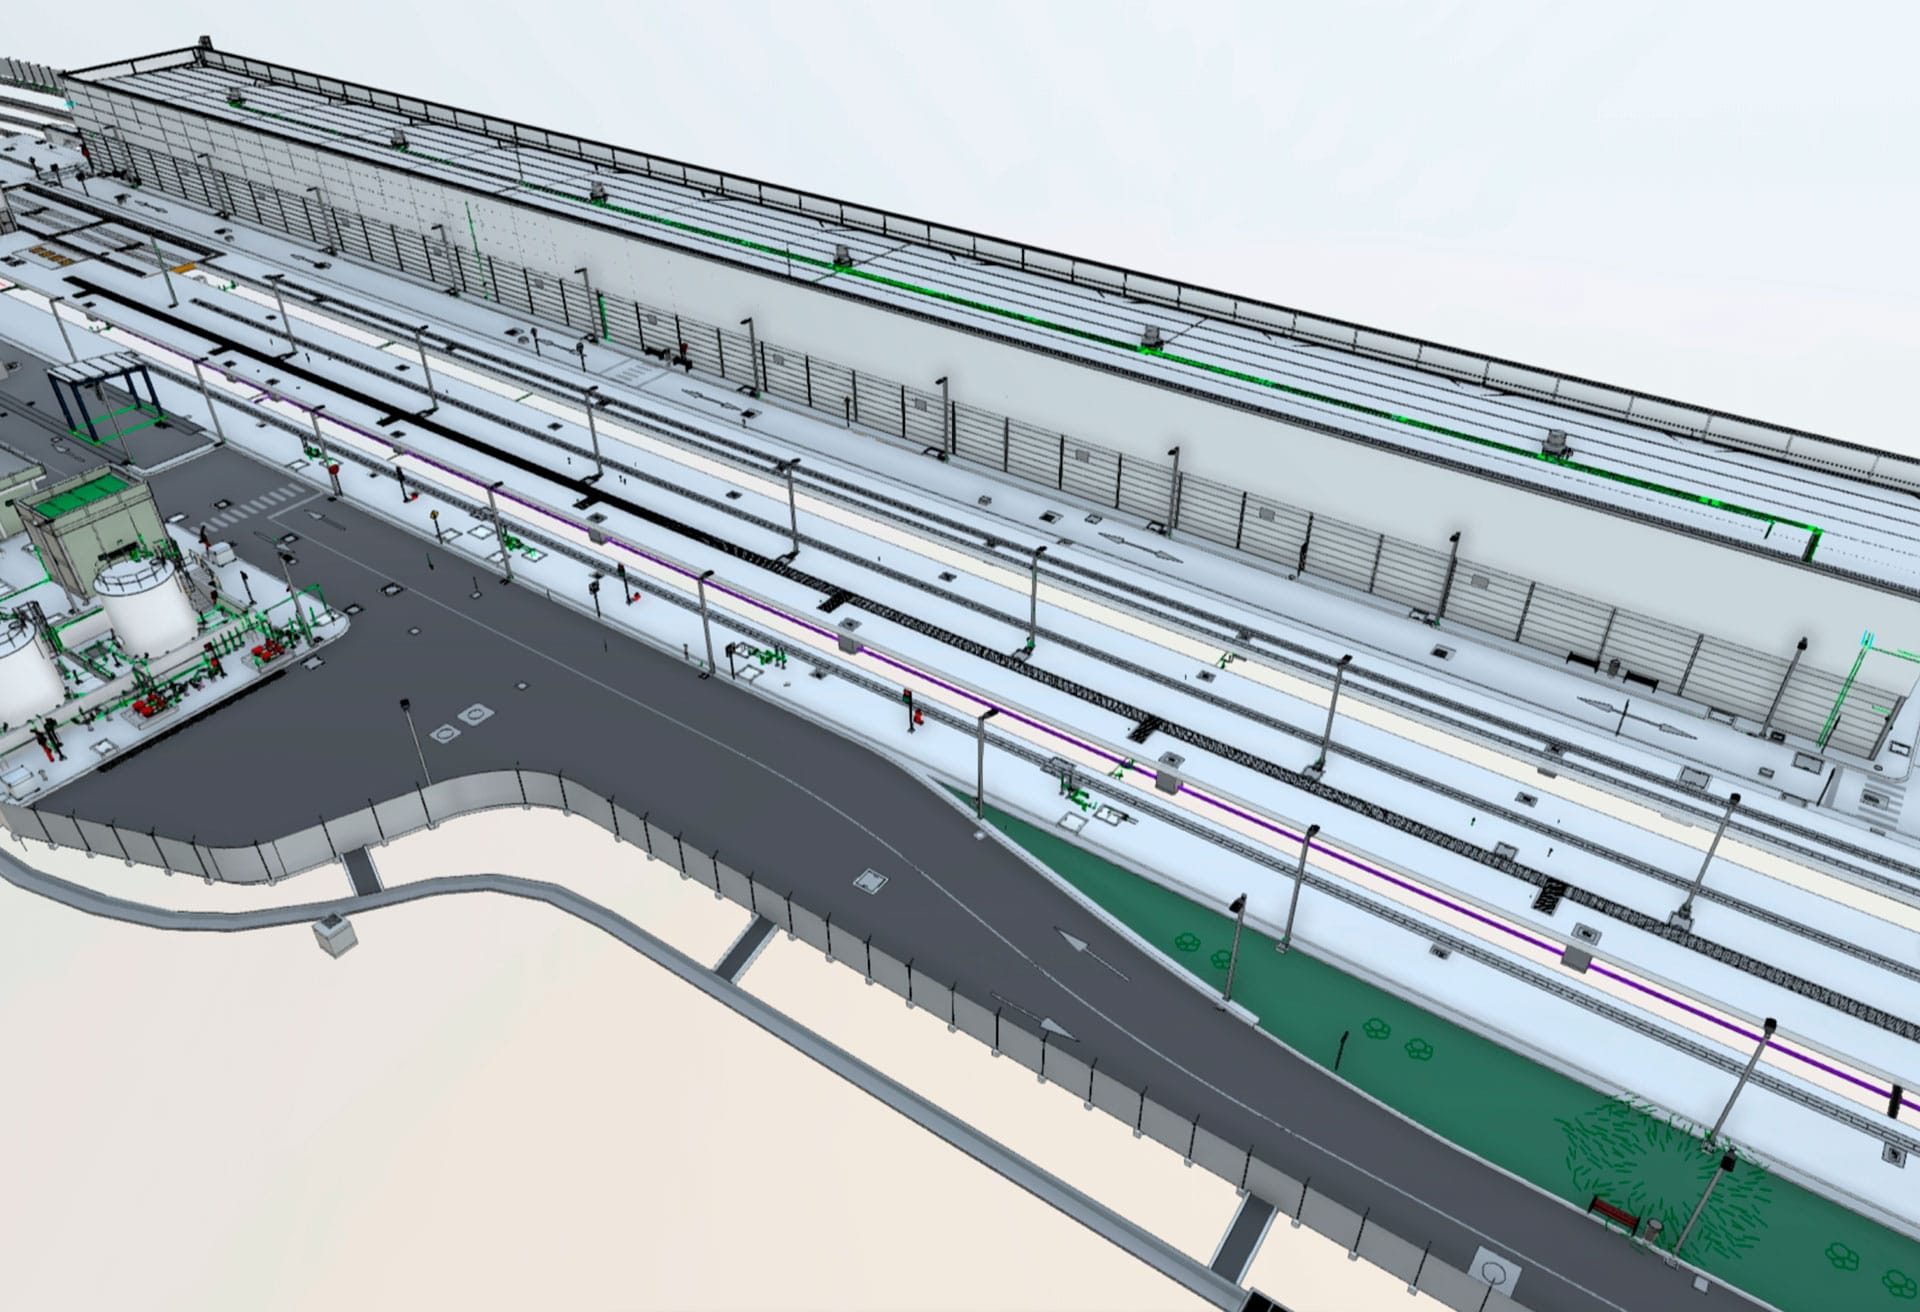
The project involved the development of an As-Built BIM model for the Tren Maya workshops and depots in Campeche, translating the built conditions on site into a coordinated and structured digital environment.
The model integrated multiple disciplines, including architecture, structure, electrical, plumbing and sanitary systems, HVAC, mechanical systems, fire protection, telecommunications, special systems, stormwater drainage, and exterior wastewater systems.
Developed at LOD 300, the scope included architectural, structural, and MEP modeling, as well as multidisciplinary BIM coordination and clash detection.
The result was a federated model designed to support As-Built documentation, technical coordination, and the future operation and maintenance of the asset.
SERVICE: LOD 300 AS-BUILT BIM MODEL, ARCHITECTURAL, STRUCTURAL, AND MEP MODELING, MULTIDISCIPLINARY COORDINATION, CLASH DETECTION, AND FEDERATED MODEL FOR DOCUMENTATION, OPERATION, AND MAINTENANCE.