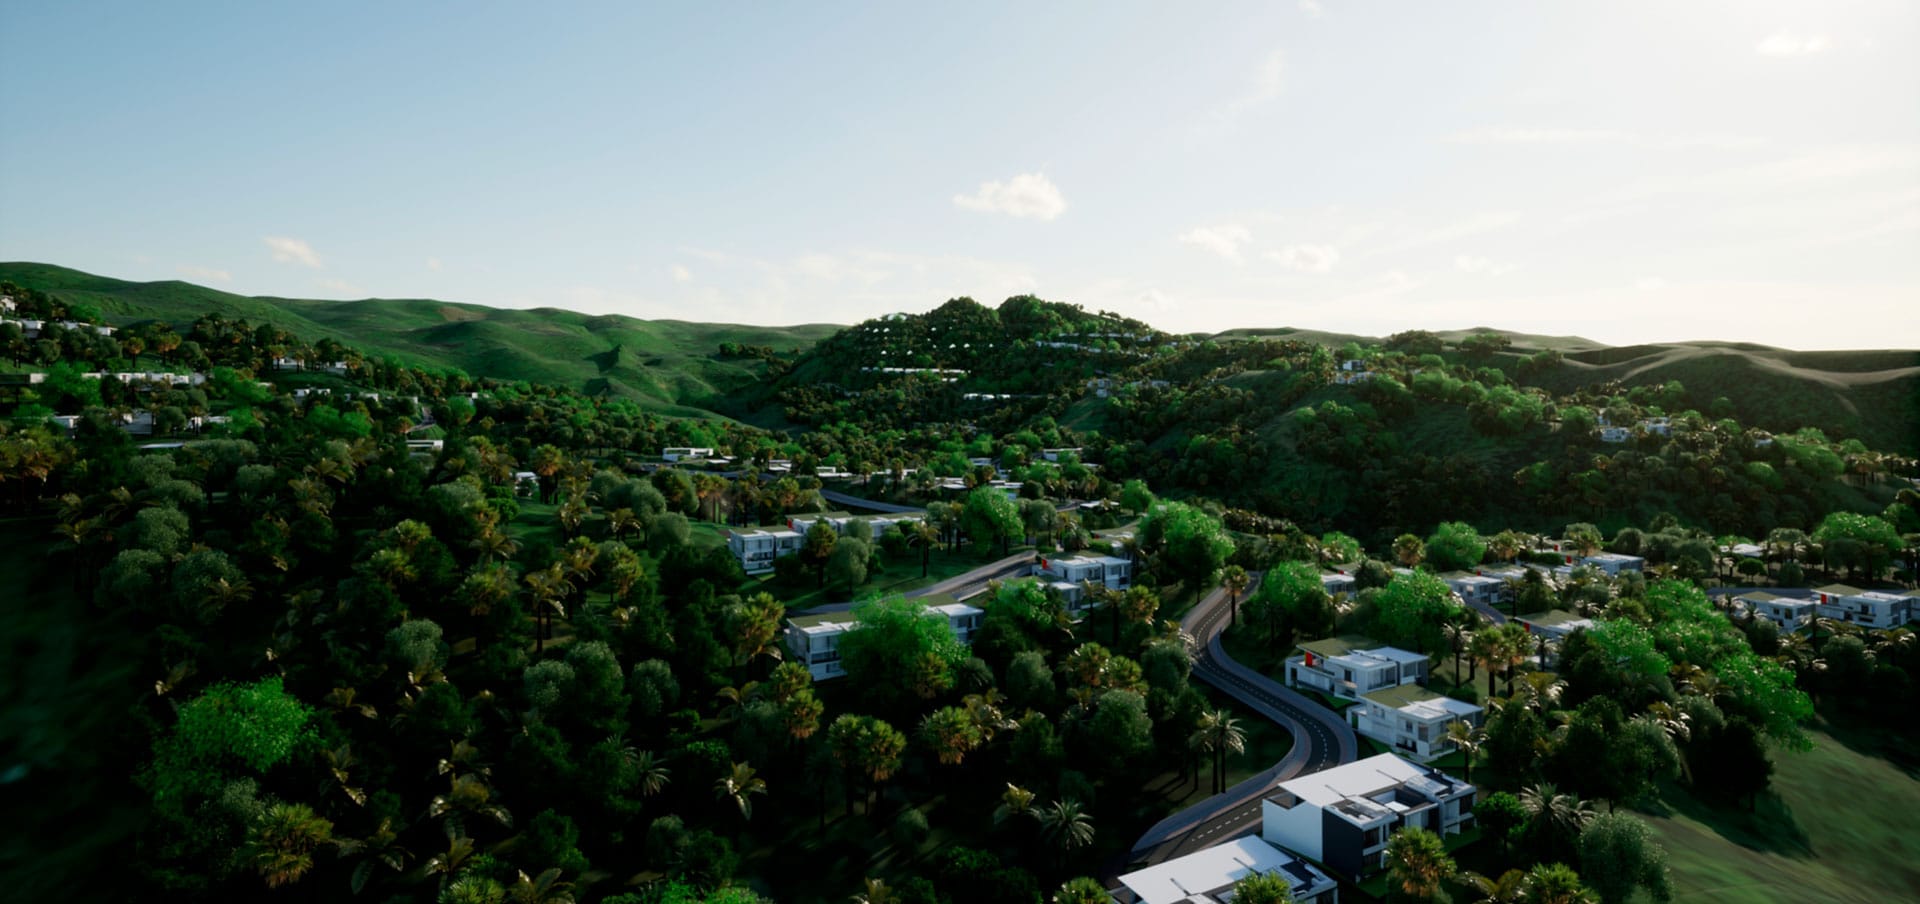
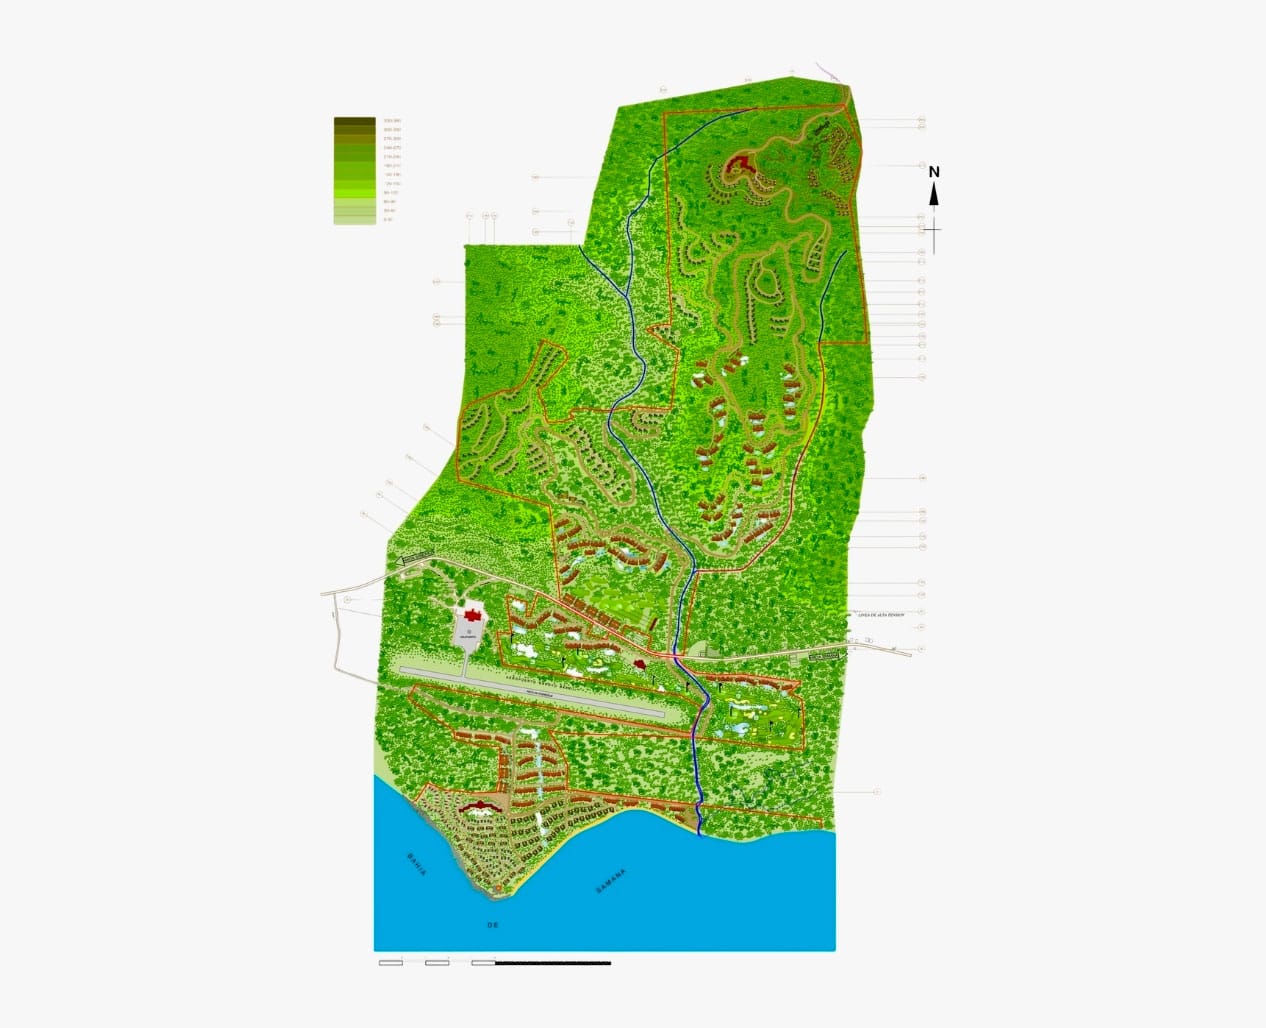
Master Plan Santa Barbara is a tourism and real estate development located on a hillside with views of Samaná Bay and Los Haitises National Park, near Arroyo Barril Airport. The project is set on an approximate area of 3.000.000 m², integrating landscape, topography, and a phased development vision.
The program includes beachfront hotels, a retail area, tourist apartments, low-density mountain villas, an equestrian club, a boutique hotel, and a golf course. IMPAR developed the conceptual design of the master plan, urban planning, zoning, roadways, development phases, and landscape integration.
The scope also included general technical coordination, construction documentation for the first phase of tourist apartments, preliminary cost control, and the management of urban planning, environmental, and tourism permits, consolidating a documentary basis to move forward with permits, budgets, and procurement.