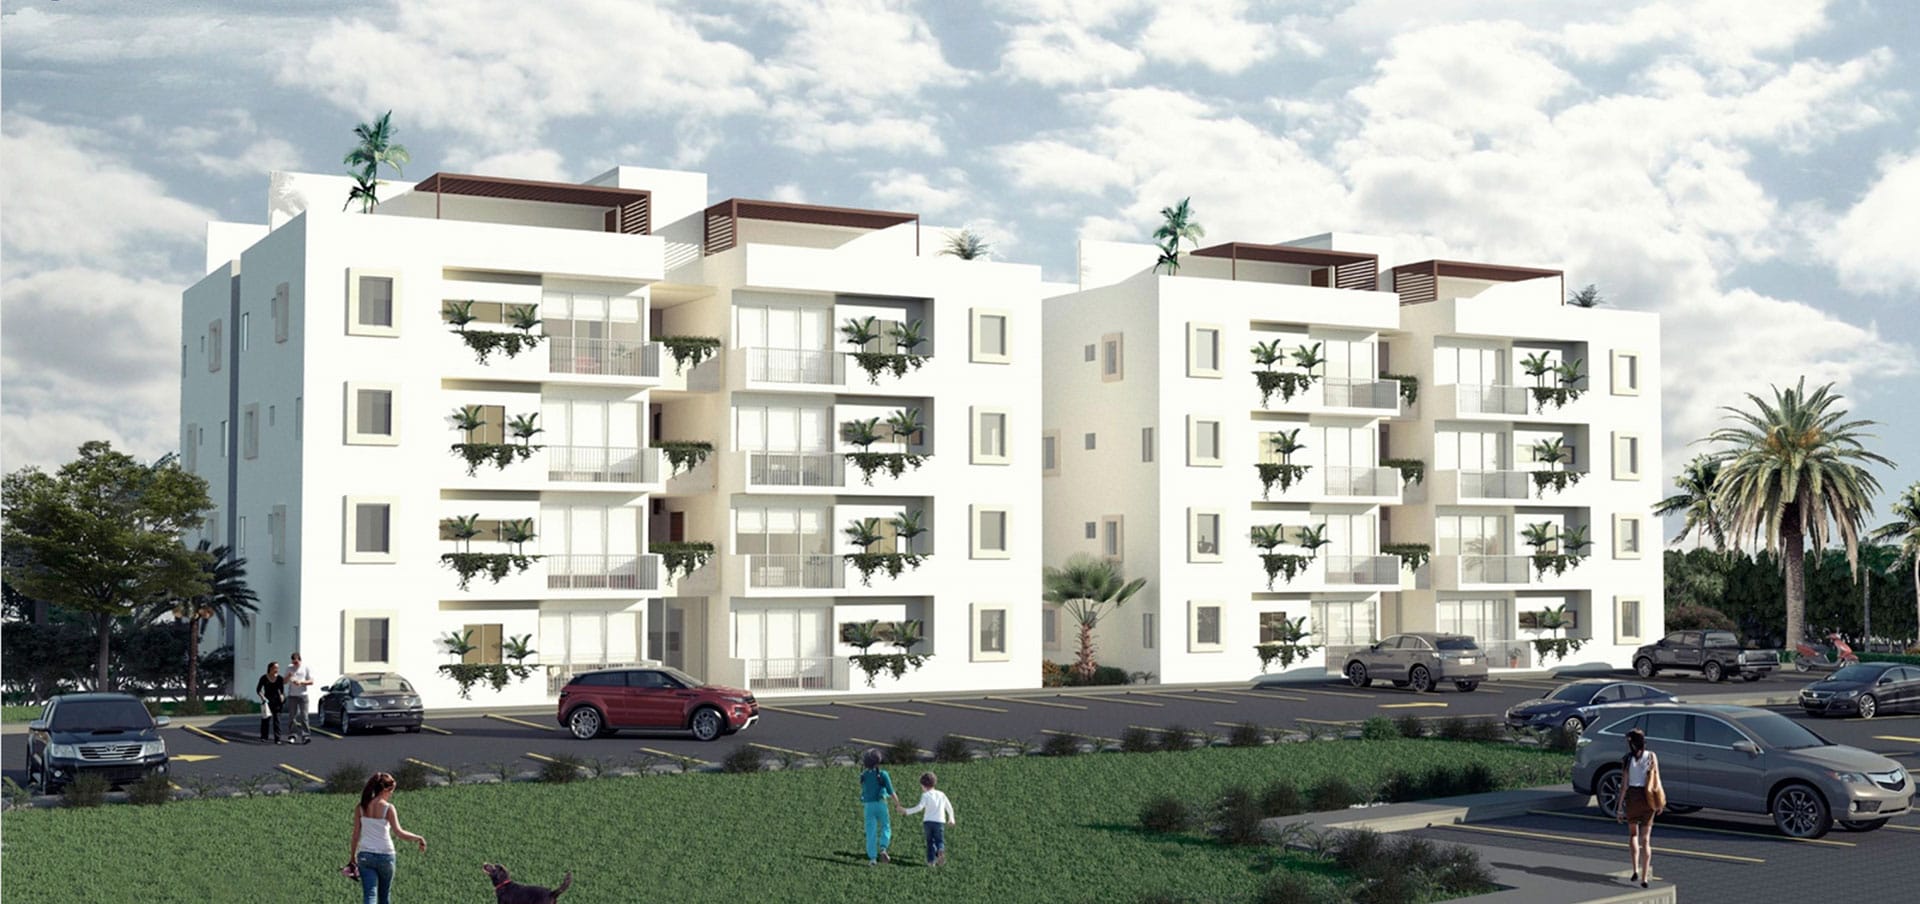
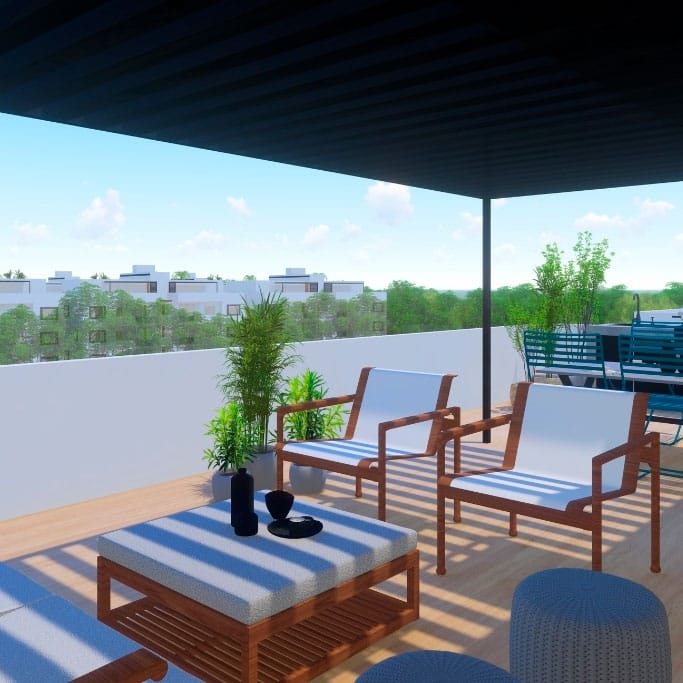
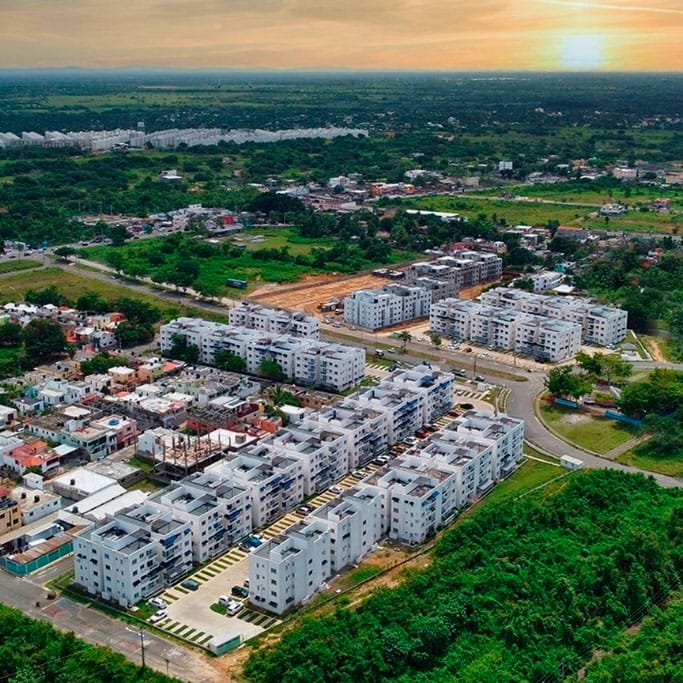
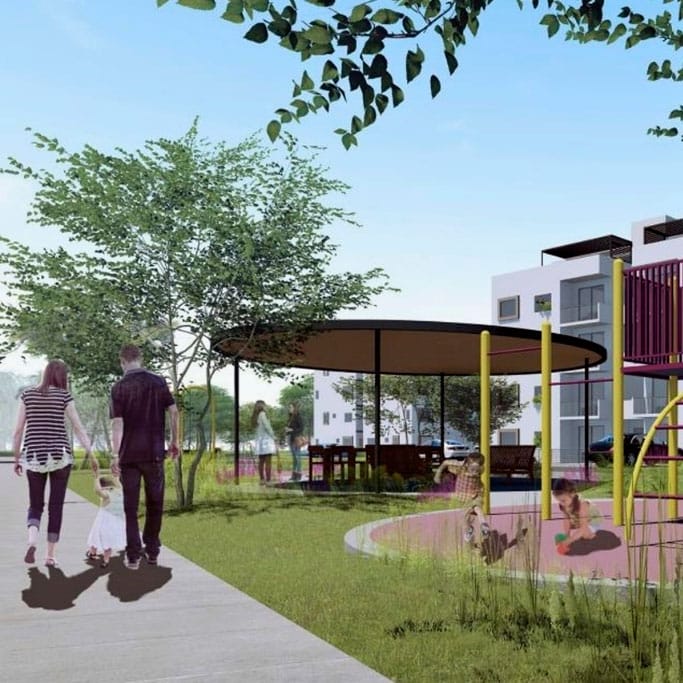
Prado San Luis is an affordable housing complex located in Santo Domingo Este, developed under criteria of architectural efficiency, construction optimization, and economic viability.
The project was structured around standard residential blocks of 16 apartments, organized across four levels with four units per floor. This configuration made it possible to optimize areas, organize the architectural layout, and facilitate the construction repeatability of the complex.
IMPAR developed the architectural design, construction documentation, and engineering coordination, applying value engineering criteria and BIM methodology to validate architectural, structural, and building systems solutions, reduce errors, and consolidate a precise technical basis for construction execution.
SERVICE: ARCHITECTURAL DESIGN, CONSTRUCTION DOCUMENTATION, ENGINEERING COORDINATION, AND BIM