
NEXUS CENTER

NEXUS CENTER

A corporate space designed to integrate identity, functionality, and workplace well-being.

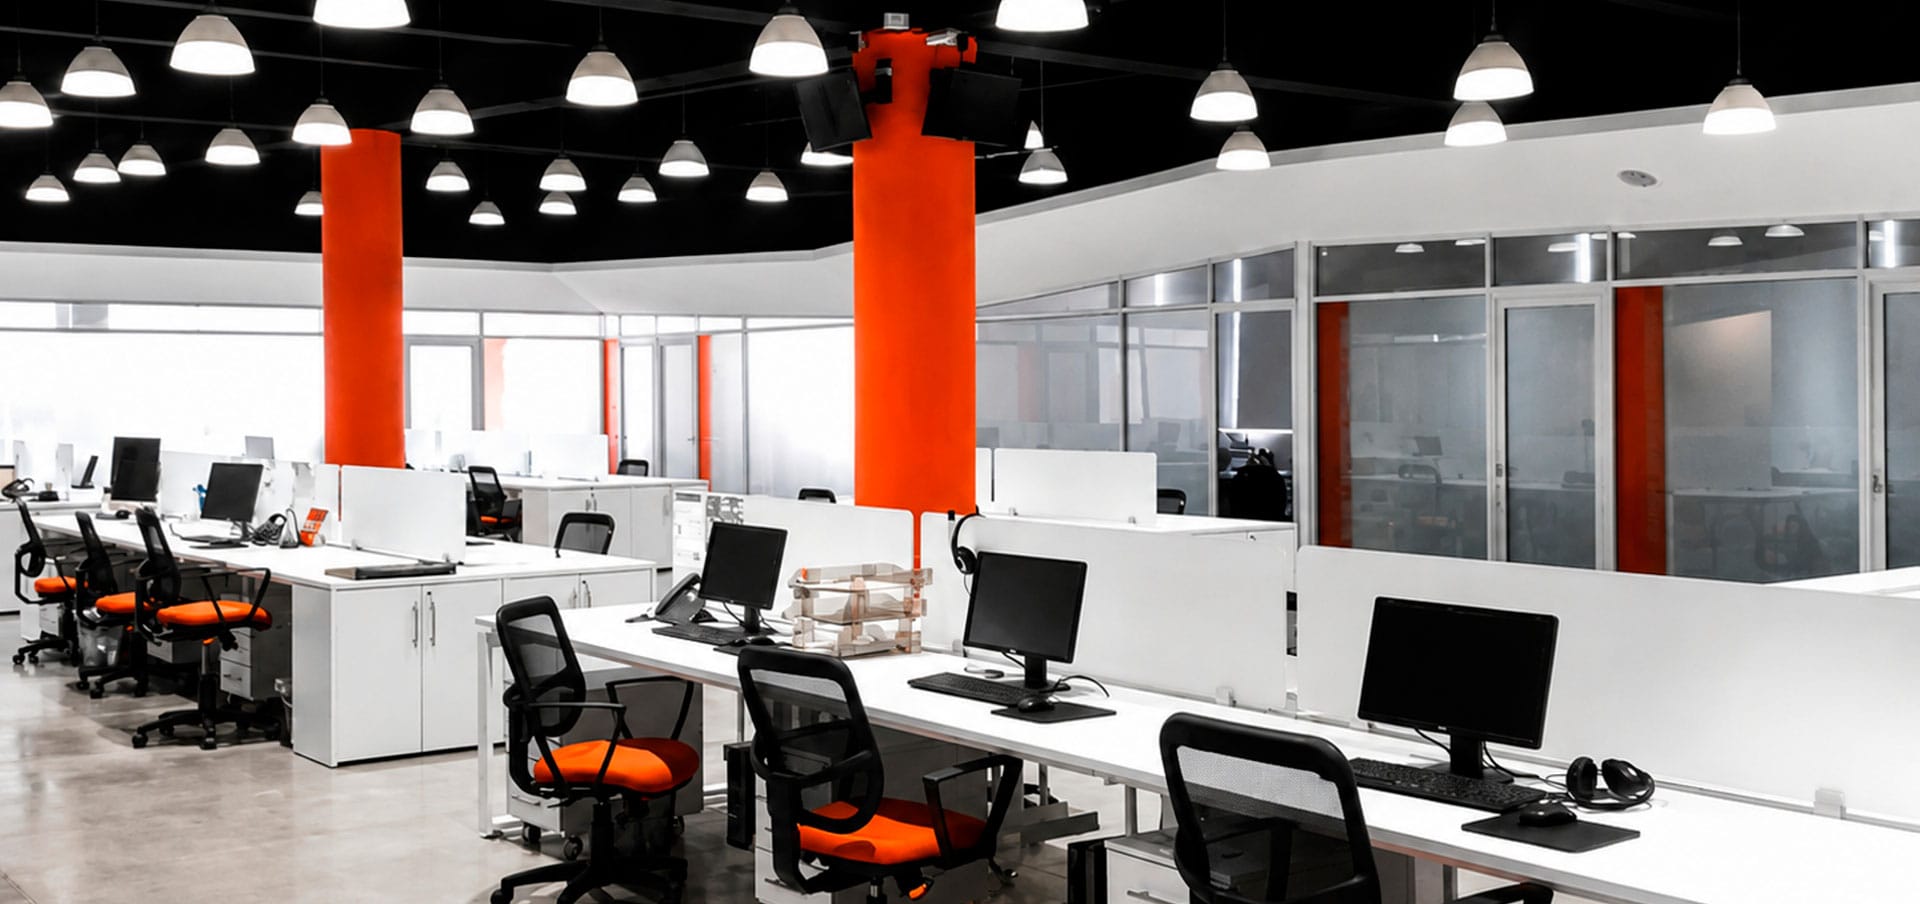
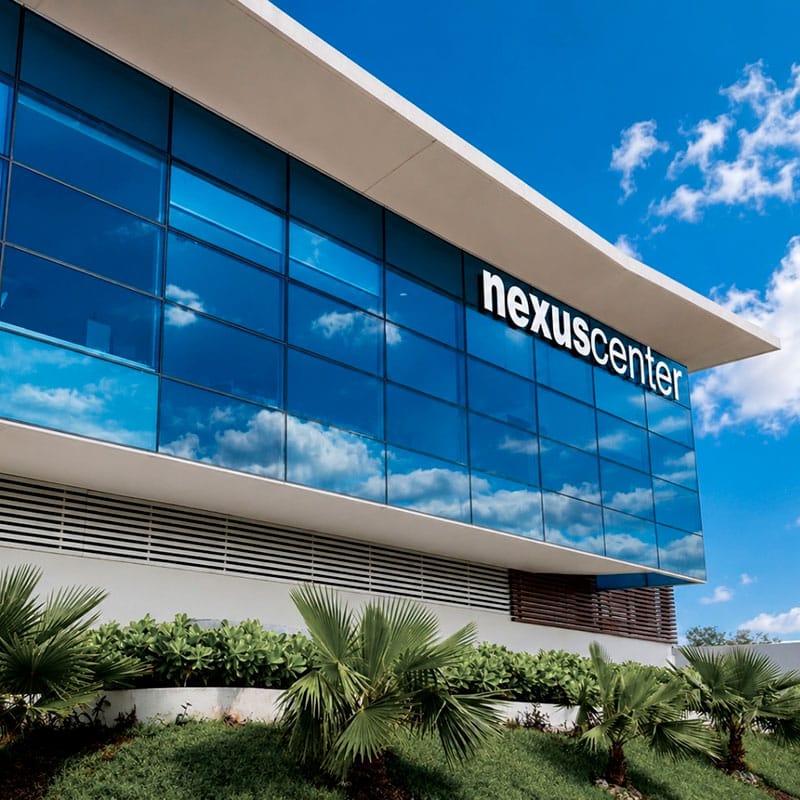
IMPAR developed the design, management, and construction of Sunwing Group’s LATAM corporate space at Nexus Center.

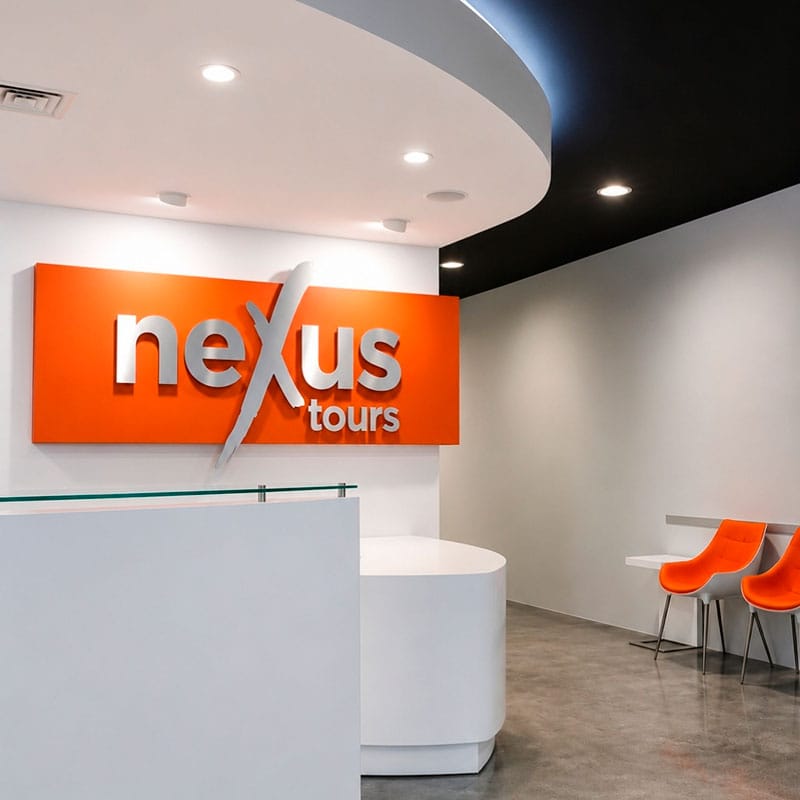
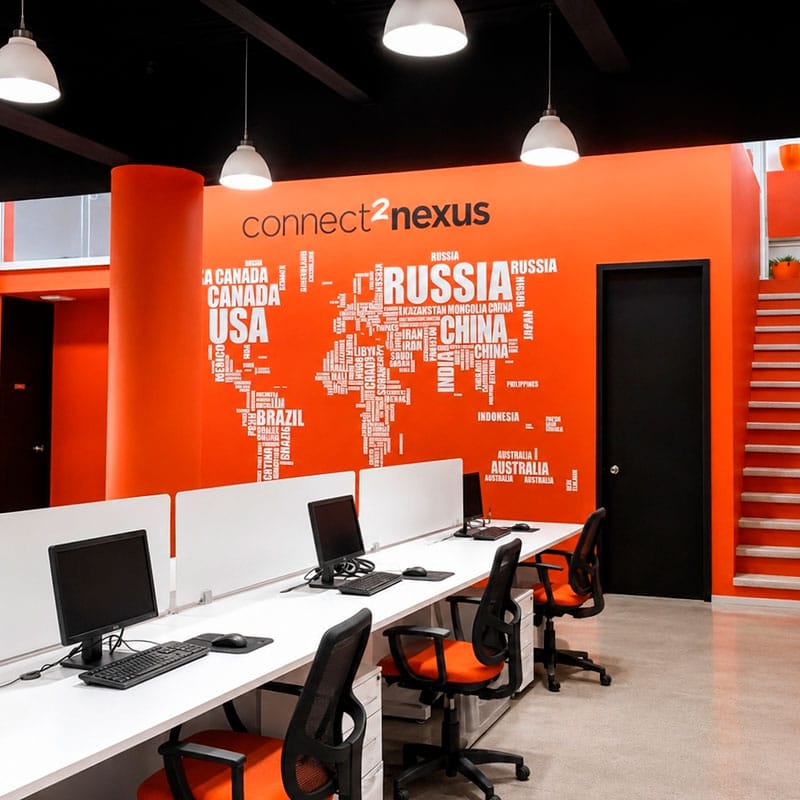
The project integrates offices, a call center, meeting rooms, and break areas into a contemporary and functional interior design proposal aligned with the company’s identity.

The intervention seeks to elevate the workplace experience for its collaborators through flexible, efficient, and carefully designed spaces that promote collaboration, well-being, and a sense of belonging.

CLIENT: SUNWING GROUP

AREA: 1.232 M²

LOCATION: CANCÚN, MÉXICO

SERVICE: ARCHITECTURAL DESIGN, MANAGEMENT, AND BUILD / CM

About us

We integrate architecture, management and innovation to develop projects with strategic vision and technical precision.We work from concept through execution, coordinating multidisciplinary teams and supporting our clients at every stage of the process, with the goal of creating sustainable value and long-lasting results.

WHO WE ARE WHAT WE DO HOW WE WORK OUR CLIENTS TEAM CORPORATE SOCIAL RESPONSIBILITY