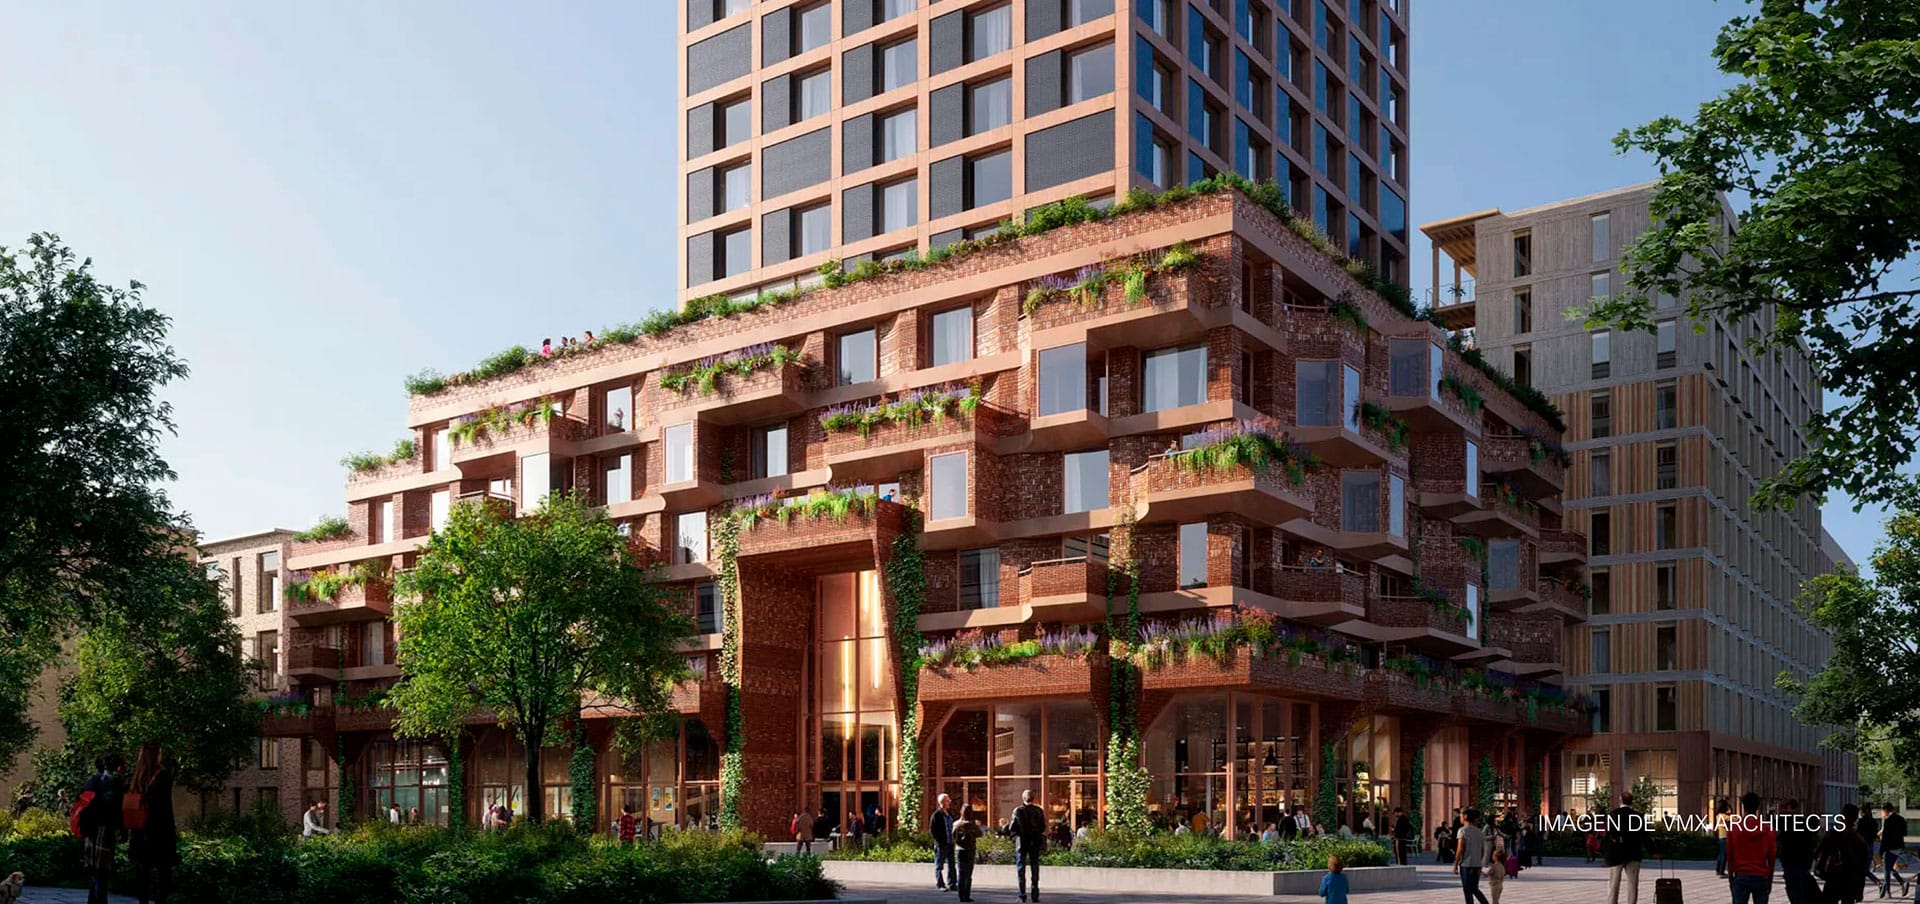
Amsteloever is a high-rise residential development located next to Amsterdam Amstel Station in Amsterdam. The project includes approximately 335 homes, a landscaped rooftop, community spaces, public parking, and areas for dining and retail.
Designed by VMX Architects, the complex integrates mid-market rental housing and commercial uses within a contemporary urban proposal with a sustainable approach, bringing a new element of value to the station’s surroundings.
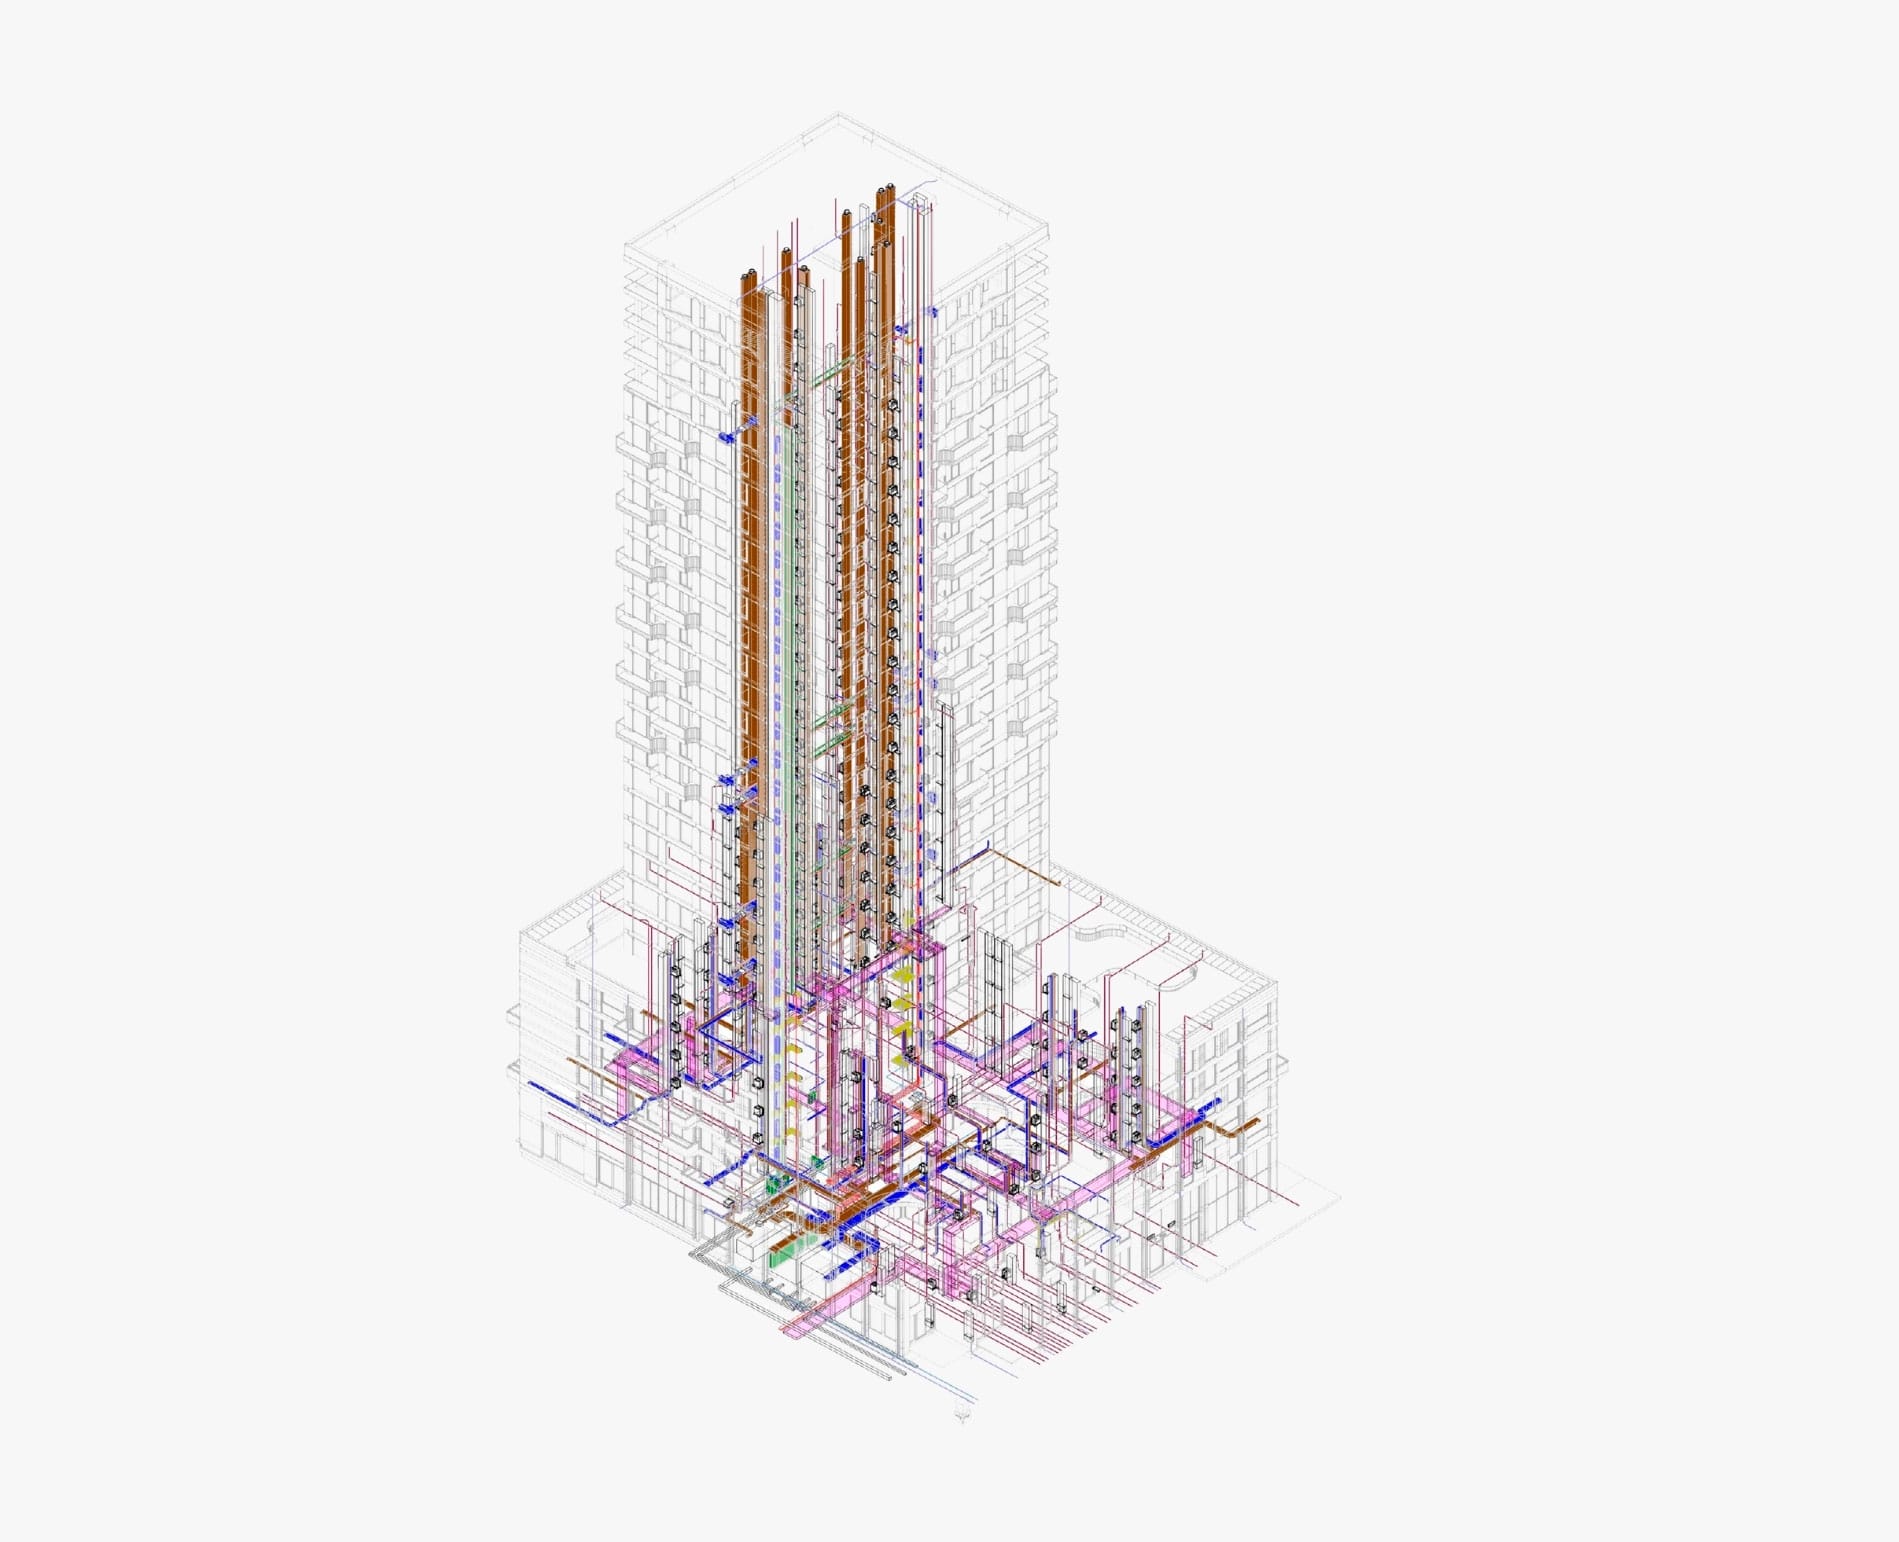
In collaboration with Movares, IMPAR developed the comprehensive 3D building systems model for the construction documentation of plots 3 and 4. The scope was developed at LOD 300 and included MEP modeling, building systems coordination, clash detection, and the development of construction documentation drawings.
SERVICE: MEP MODELING, BIM COORDINATION, CLASH DETECTION, AND CONSTRUCTION DOCUMENTATION