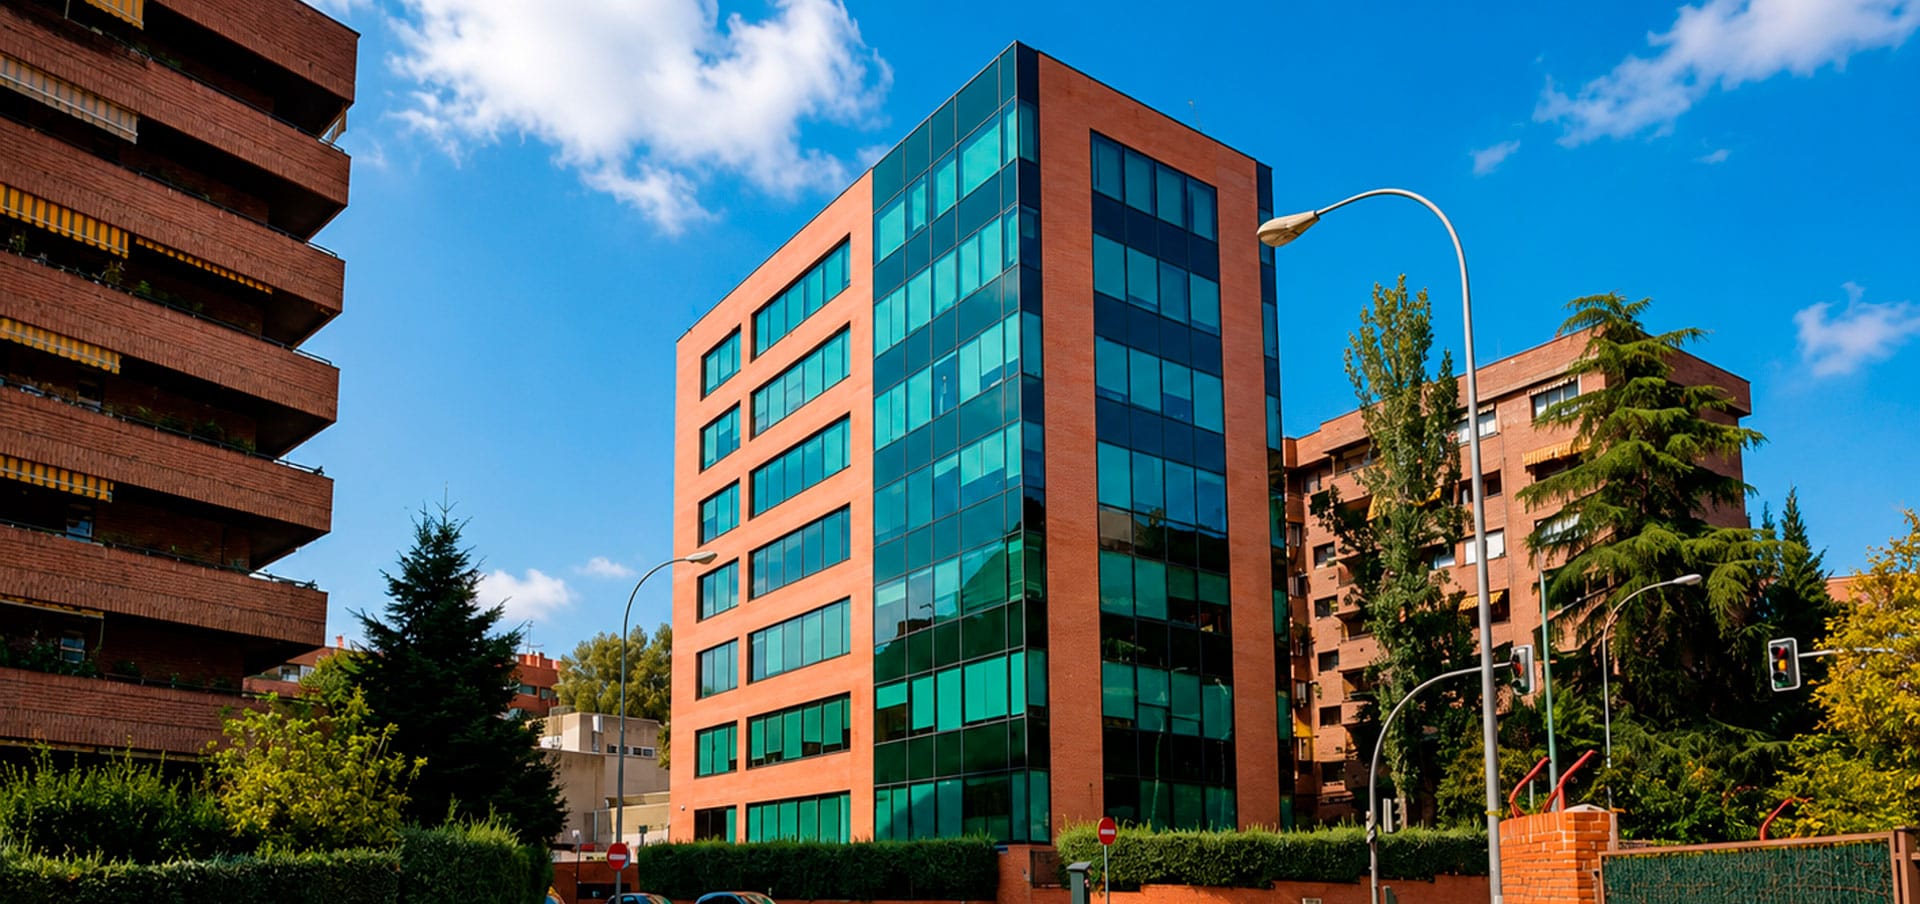
Alejandro Rodríguez 32 is a project that transforms an office building into a modern student residence, using Scan-to-BIM technology as a central part of the process.
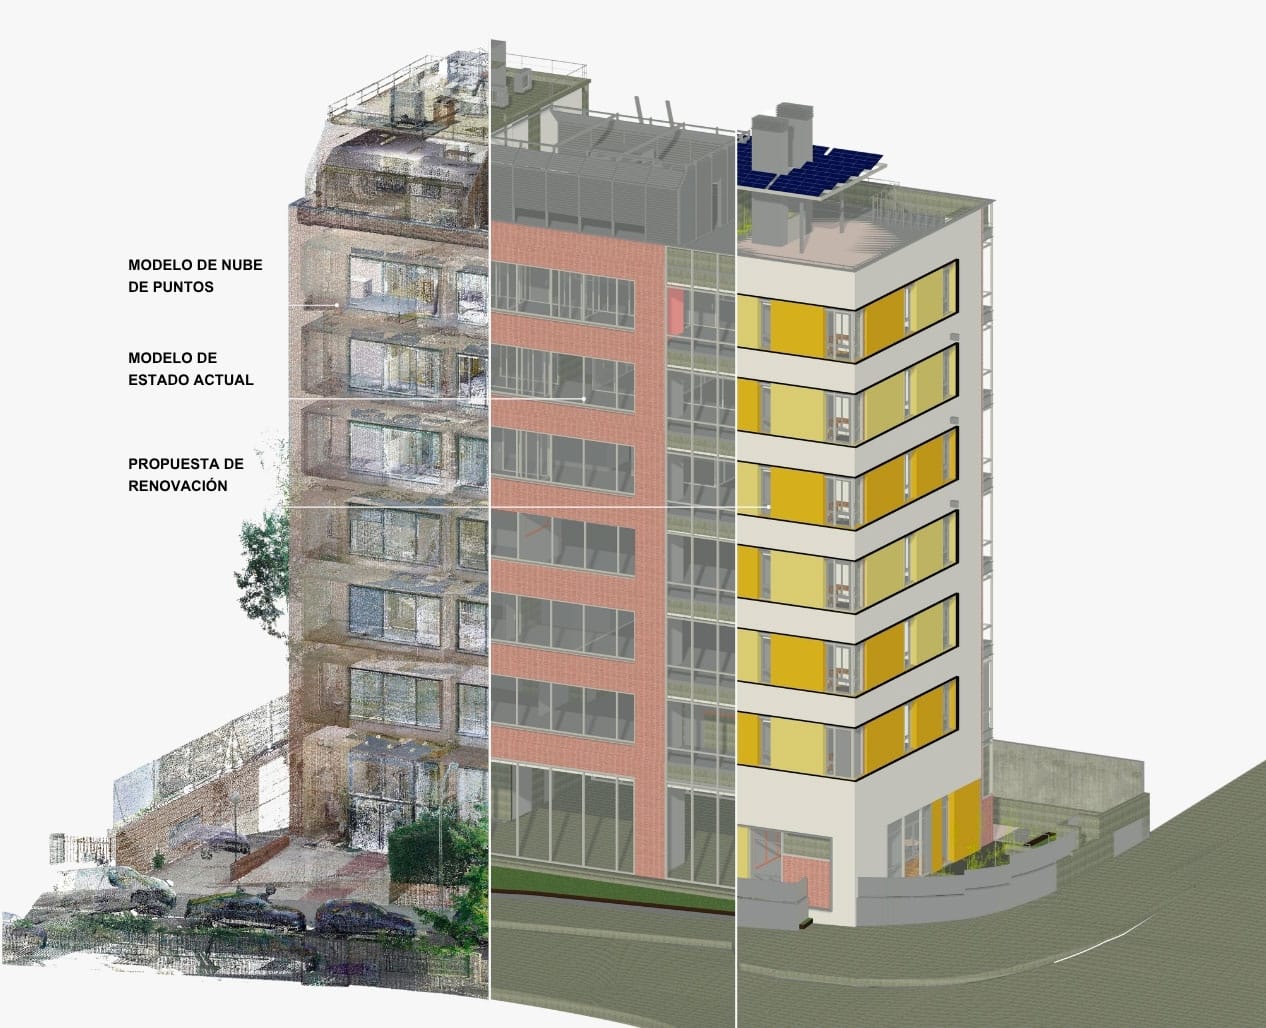
Based on a high-precision 3D scan, a digital twin of the existing building was developed, integrating the current conditions, demolition drawings, and the new design proposal into a single coordinated model.
The scope was developed at LOD 300 and included architectural, structural, and MEP modeling, multidisciplinary BIM coordination, clash detection, visualizations, virtual walkthroughs, and construction drawings, enabling more accurate decision-making and better-coordinated construction execution.
SERVICE: SCAN-TO-BIM, BIM MODELING, BIM COORDINATION, AND CLASH DETECTION.