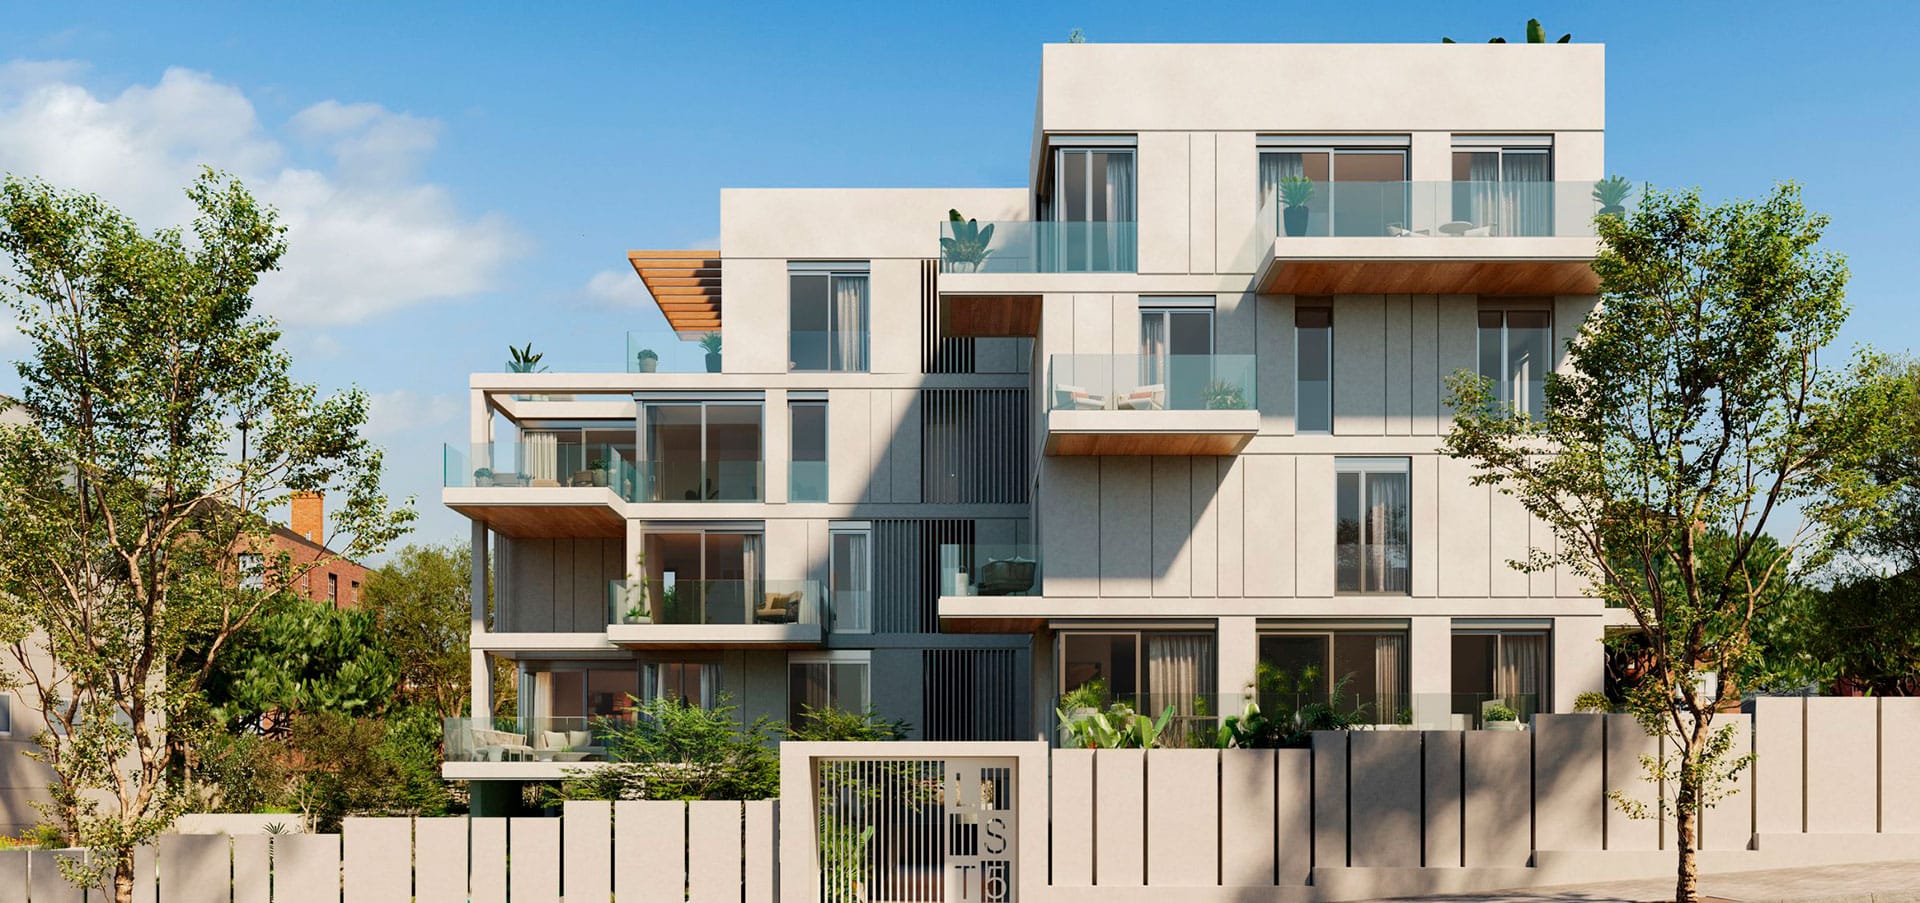
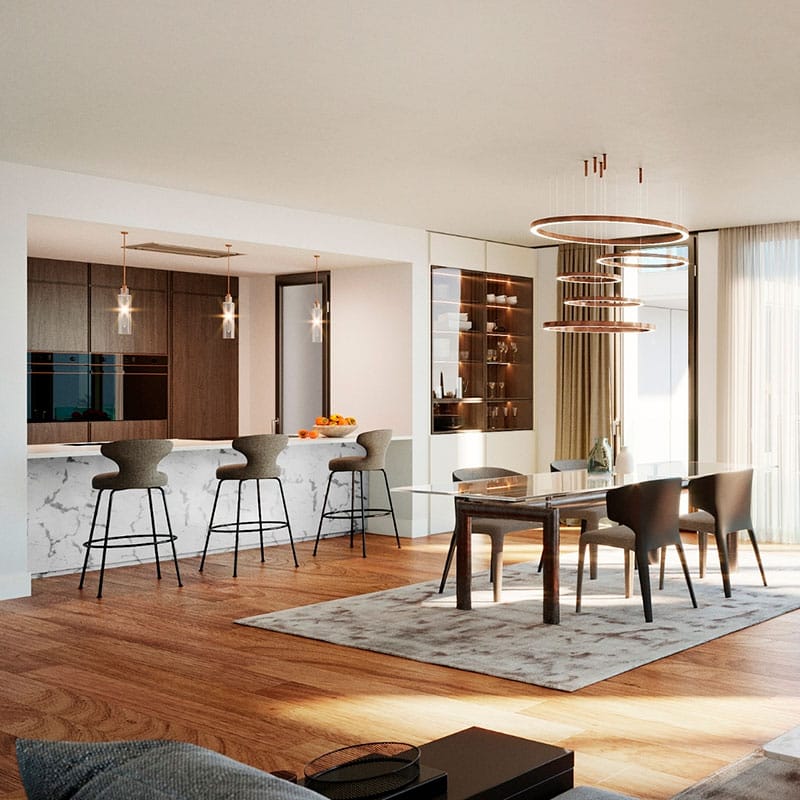
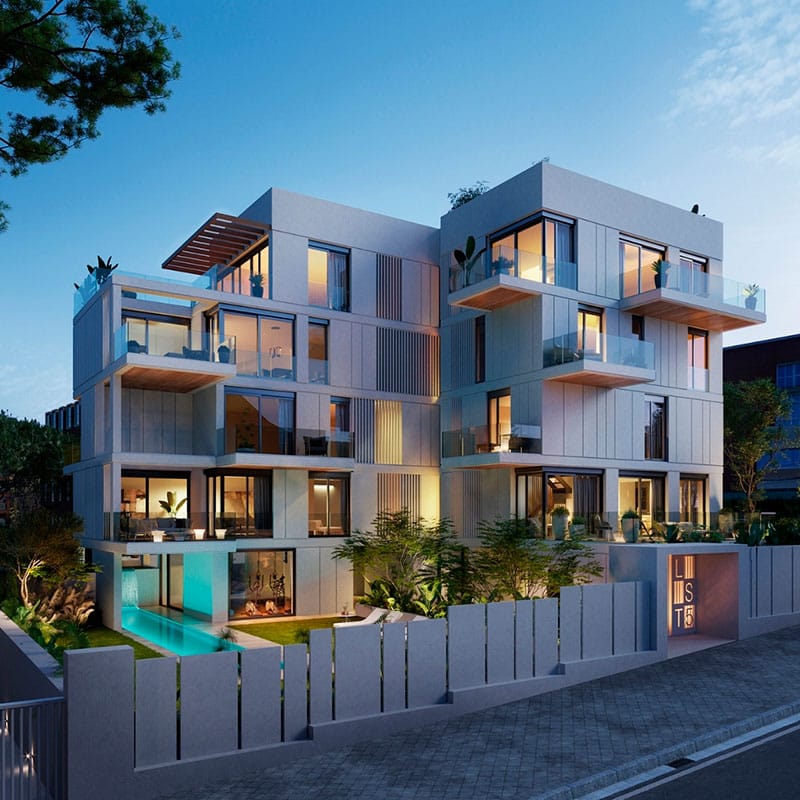
Lorenzo Solano Tendero is a new-build residential development composed of six homes, conceived as a piece of contemporary architecture that integrates with the tree-lined surroundings of the Arturo Soria area. The project includes communal areas, gardens, a swimming pool, gym, and garage, creating a functional and harmonious residential complex.
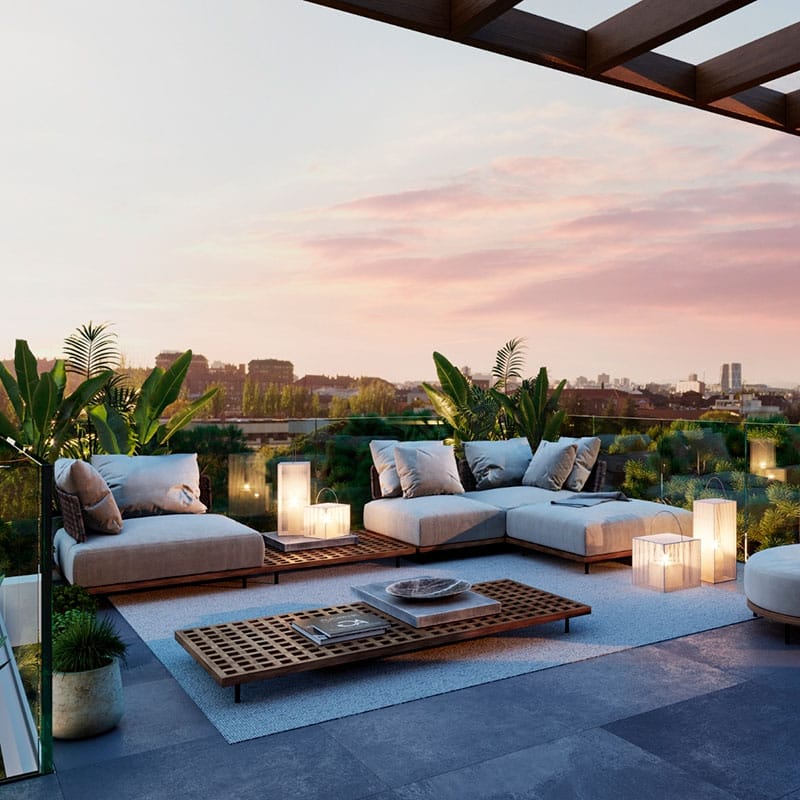
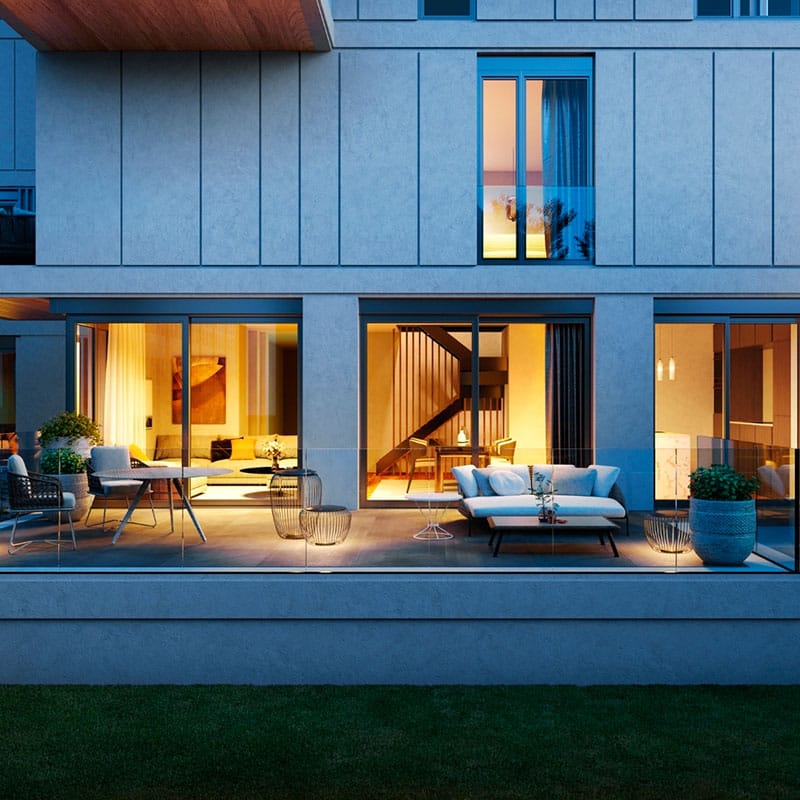
The white concrete façade is articulated with spacious terraces that extend the interior spaces toward the landscape, encouraging a fluid connection between architecture and nature. Each home features at least two terraces, allowing for generous natural light and adding a distinctive character to the building’s overall design, consolidating its visual identity in dialogue with the urban context.