
PAPA LUNA

PAPA LUNA

A residence transformed into student housing.

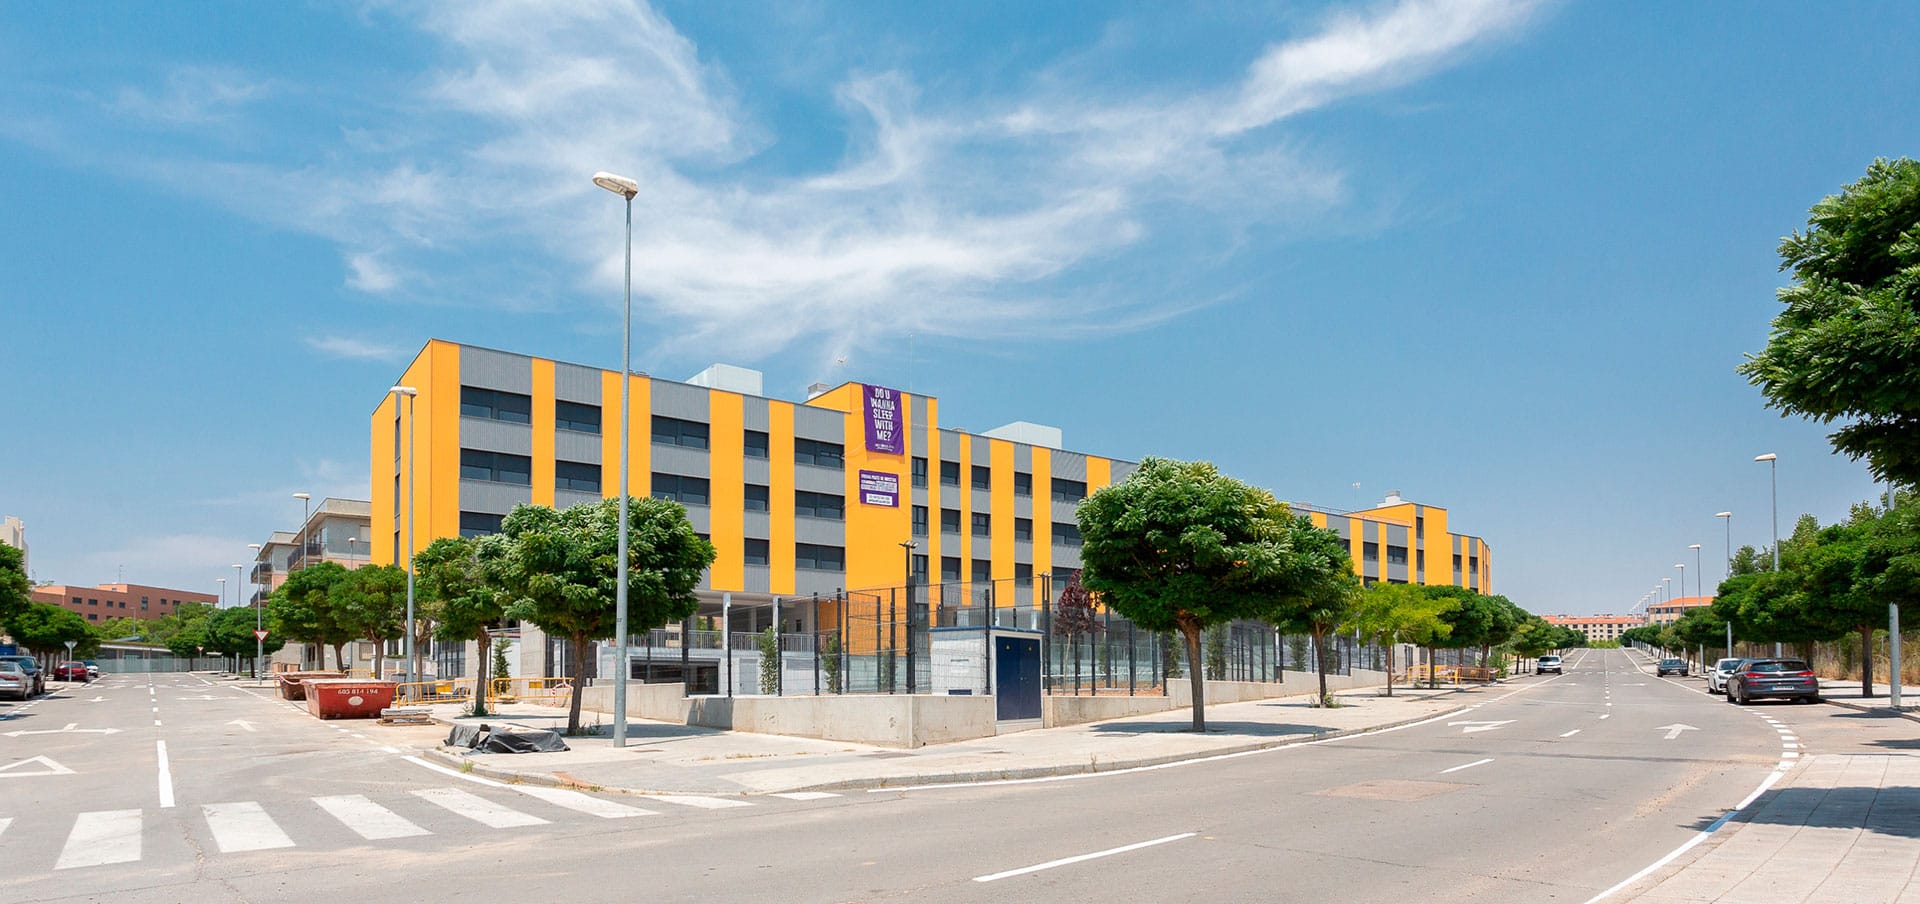
Papa Luna is a residential conversion project that transforms an existing building into a student residence, developed across an approximate area of 3.500 m².

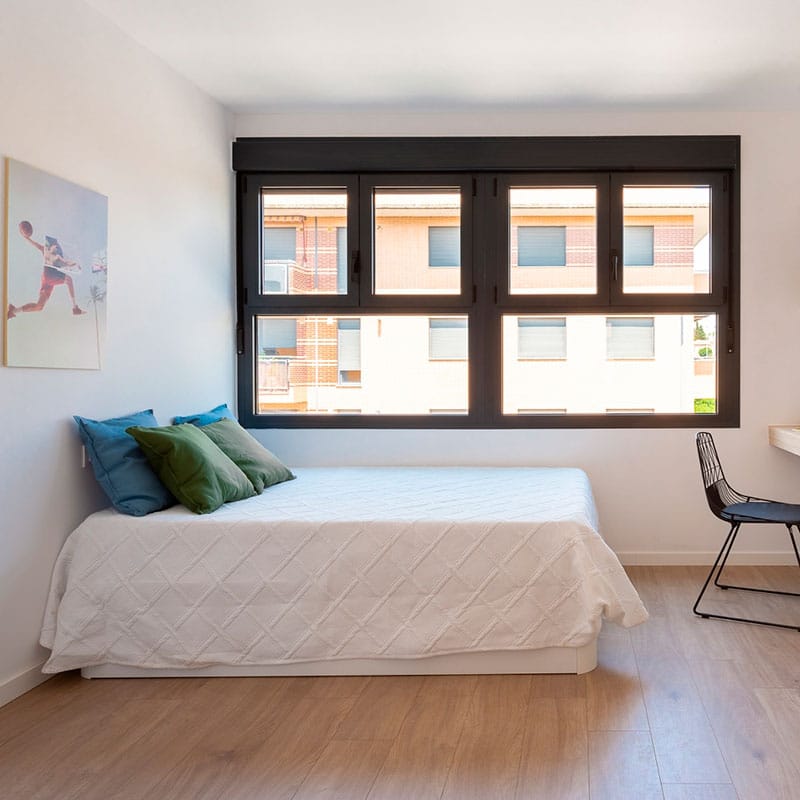
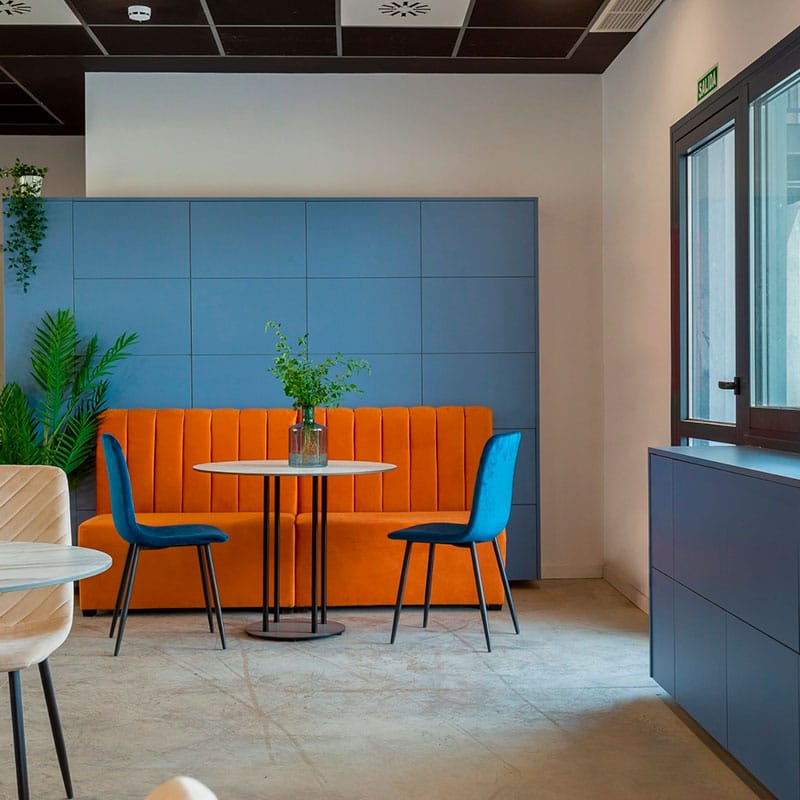
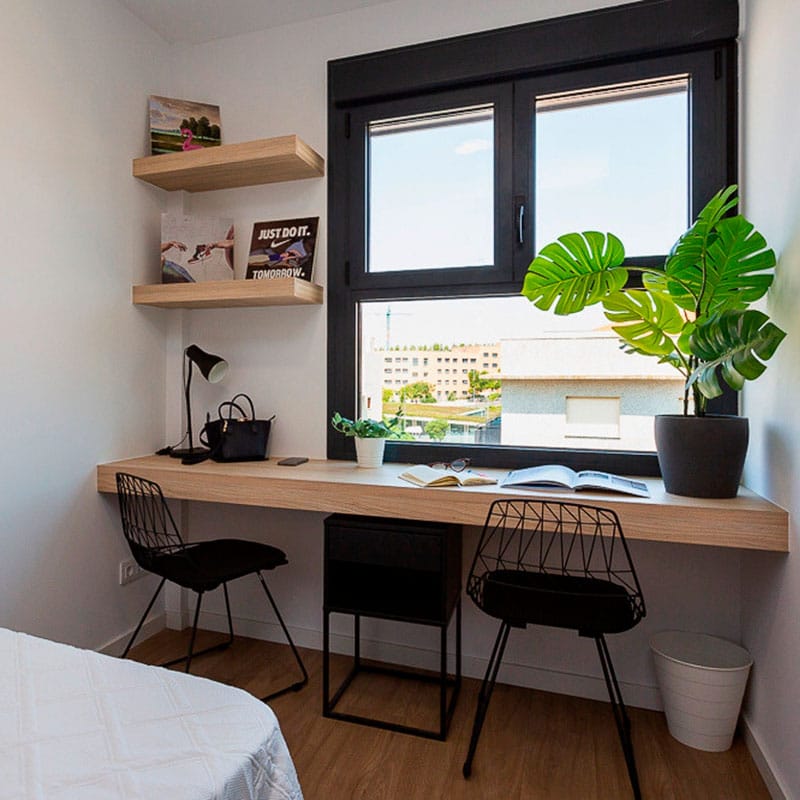
The intervention adapts the building to accommodate 170 beds, integrating functional, efficient spaces designed for the needs of contemporary student life.

IMPAR developed the design, project management, and construction management for the project, also incorporating green criteria to optimize the building’s performance and provide a more sustainable and efficient solution.

CLIENT: CALLE PAPA LUNA

AREA: 3.500 M²

LOCATION: MADRID, SPAIN

SERVICE: ARCHITECTURAL DESIGN, PROJECT MANAGEMENT, BUILD / CM, AND GREEN

About us

We integrate architecture, management and innovation to develop projects with strategic vision and technical precision.We work from concept through execution, coordinating multidisciplinary teams and supporting our clients at every stage of the process, with the goal of creating sustainable value and long-lasting results.

WHO WE ARE WHAT WE DO HOW WE WORK OUR CLIENTS TEAM CORPORATE SOCIAL RESPONSIBILITY