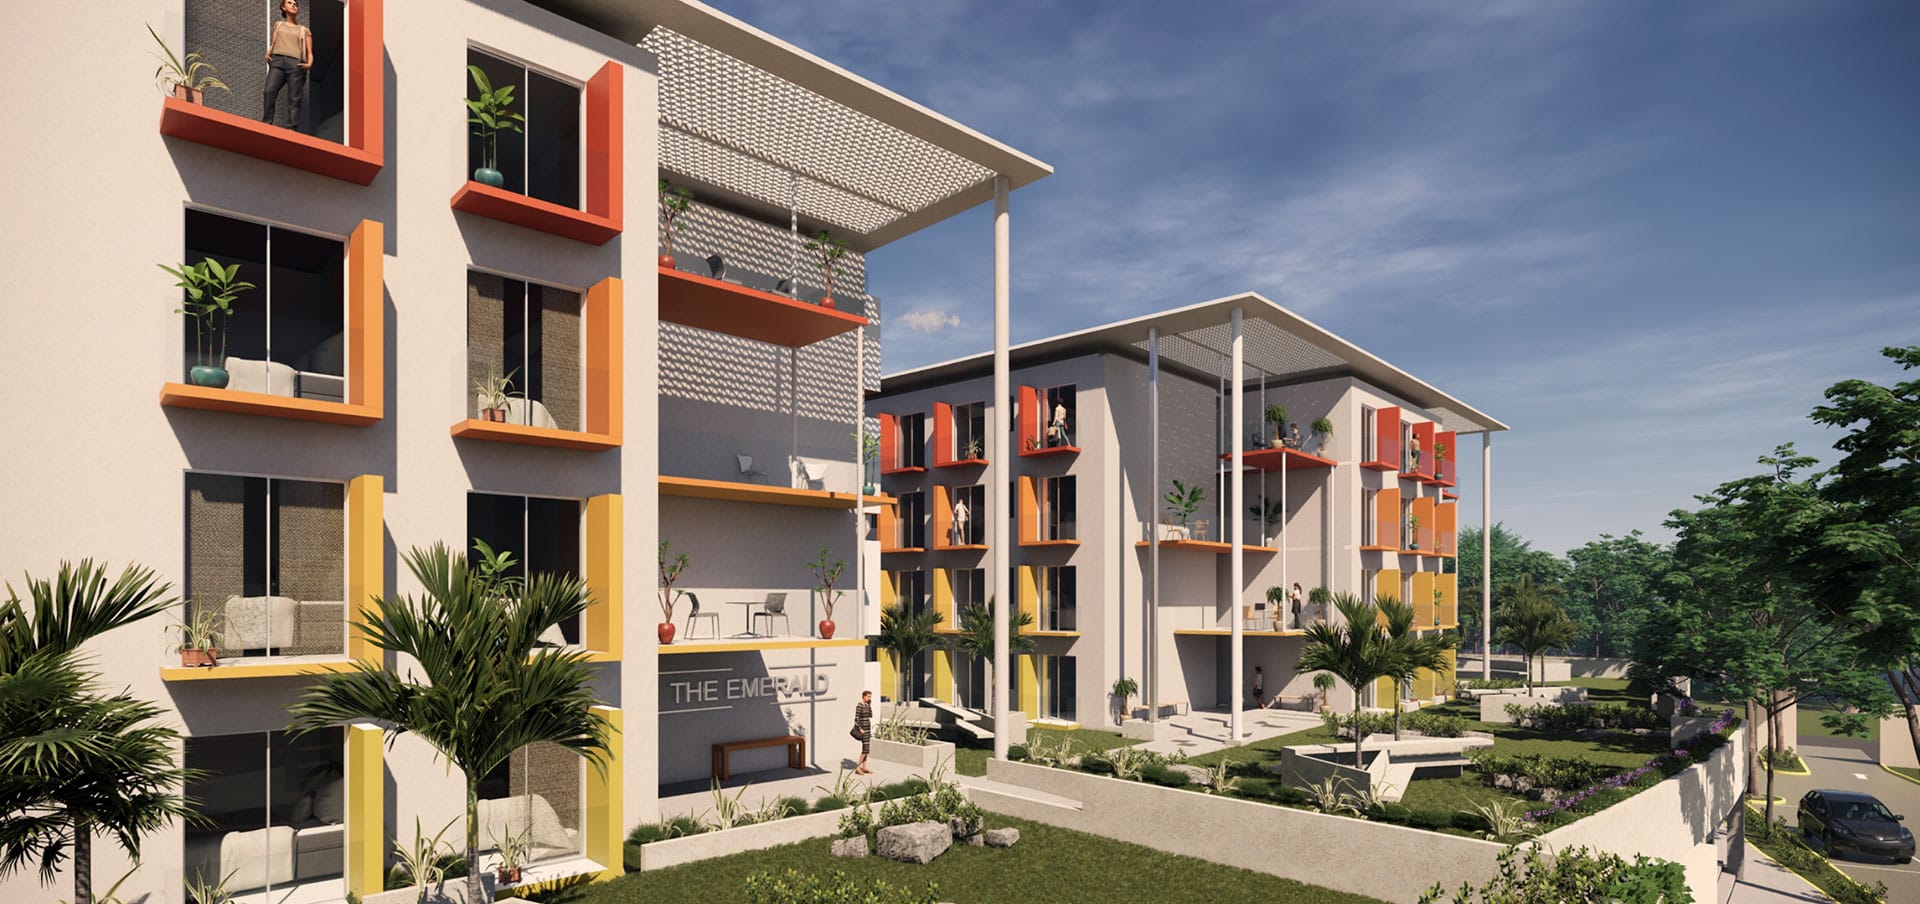
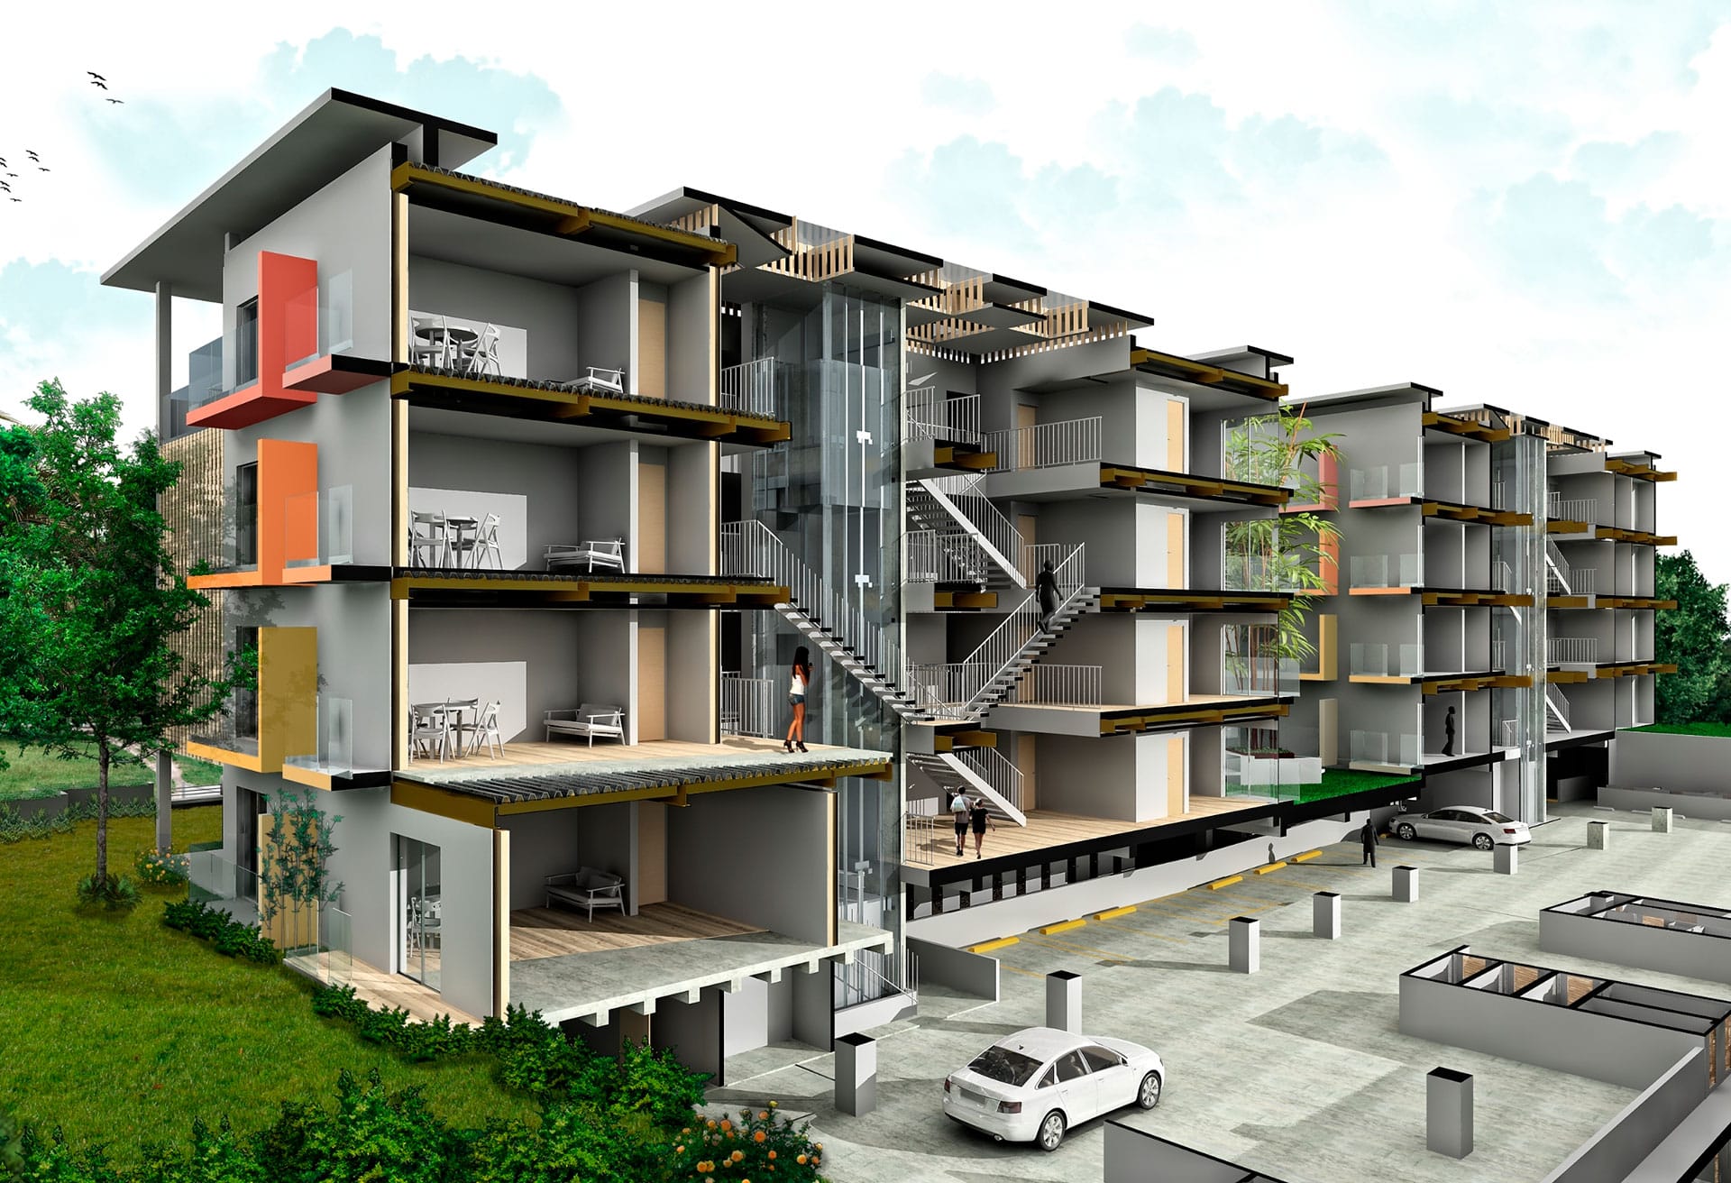
Development of an architectural project for a student residence on the island of Saint Maarten, conceived under an operating model with hospitality criteria, integrating residential functionality, operational efficiency, and a contemporary architectural image adapted to the Caribbean context.
IMPAR participated in the architectural design, construction documentation, and engineering coordination, integrating the different disciplines under a BIM methodology to ensure the project’s technical coherence and facilitate its future construction.
The project was conceived with an efficient construction system based on steel structure, prefabricated elements, and dry construction solutions, helping optimize execution timelines, quality control, and logistics according to the island’s conditions.
BIM coordination made it possible to integrate architecture, structure, and building systems from the early stages, anticipating clashes, organizing construction documentation, and generating a solid technical basis for planning, procurement, and construction execution.