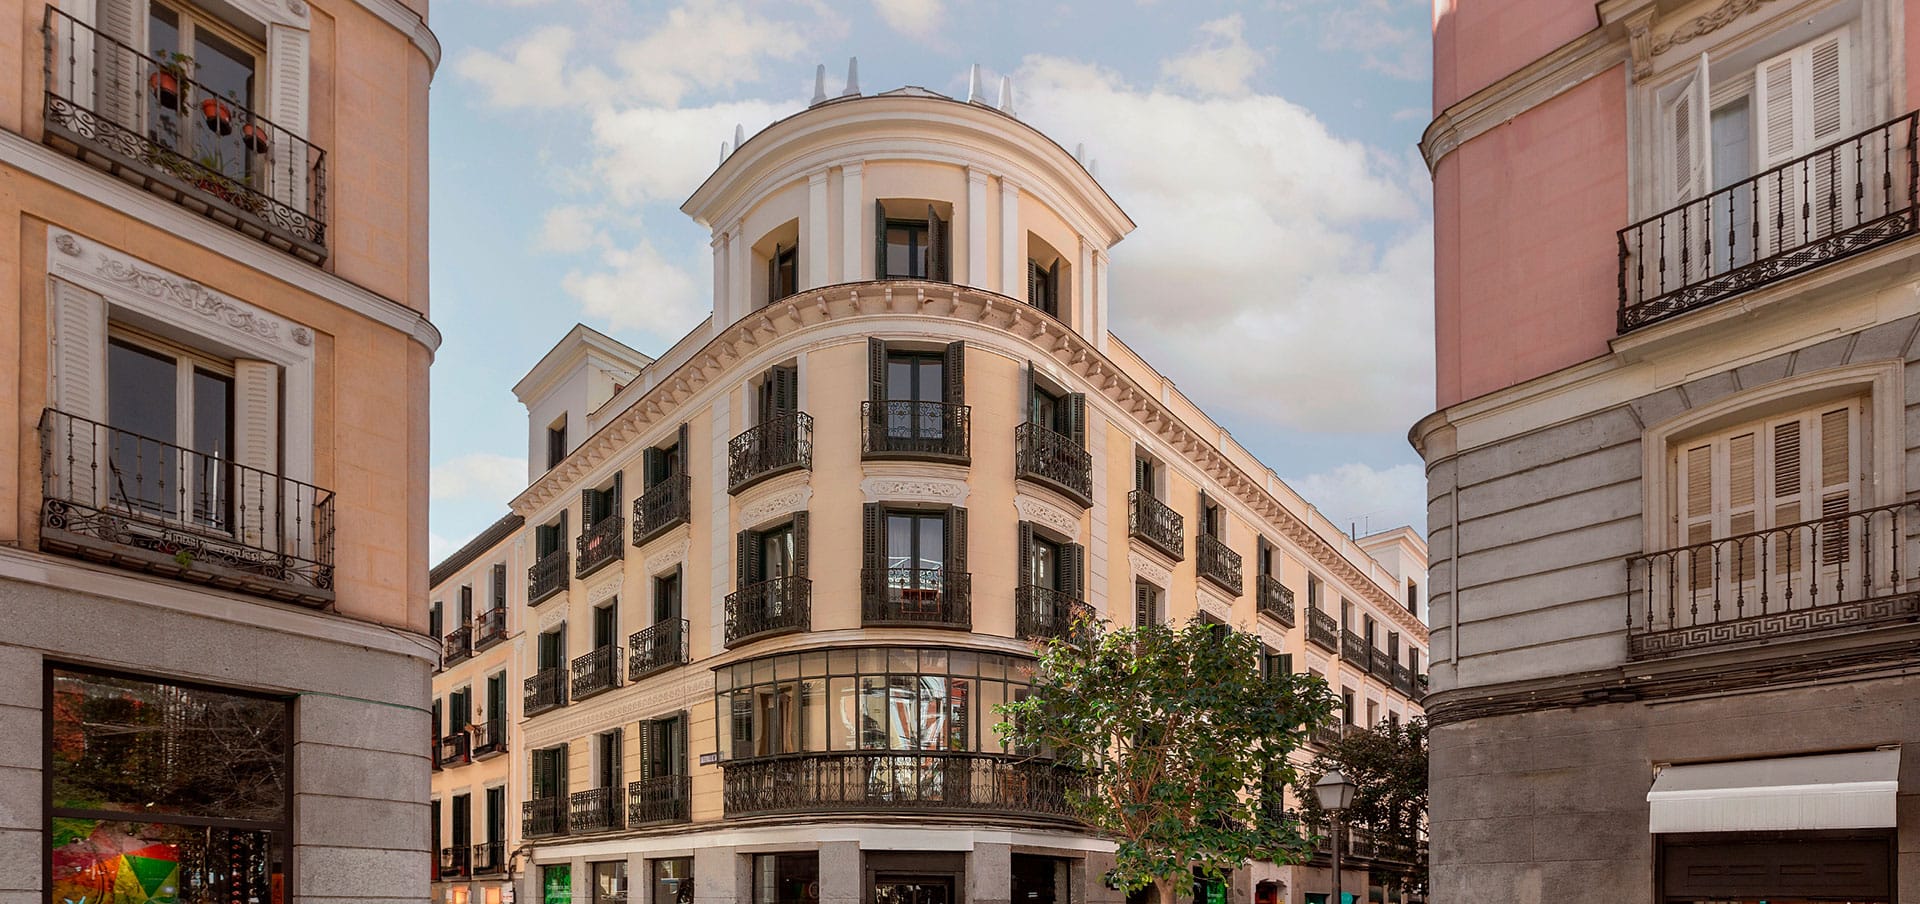
Velarde 1 is a residential renovation conceived as an exercise in architectural haute couture: tailoring the building to its own identity while respecting its history, proportions, and original features.
The design creates a cohesive architectural language, from the entrance lobby to the interiors of the residences. In the common areas, wallpapers inspired by historic engravings, classic-style light fixtures, and warm lighting enhance the staircase and highlight existing moldings, textures, and architectural details, including the historic wooden elevator.
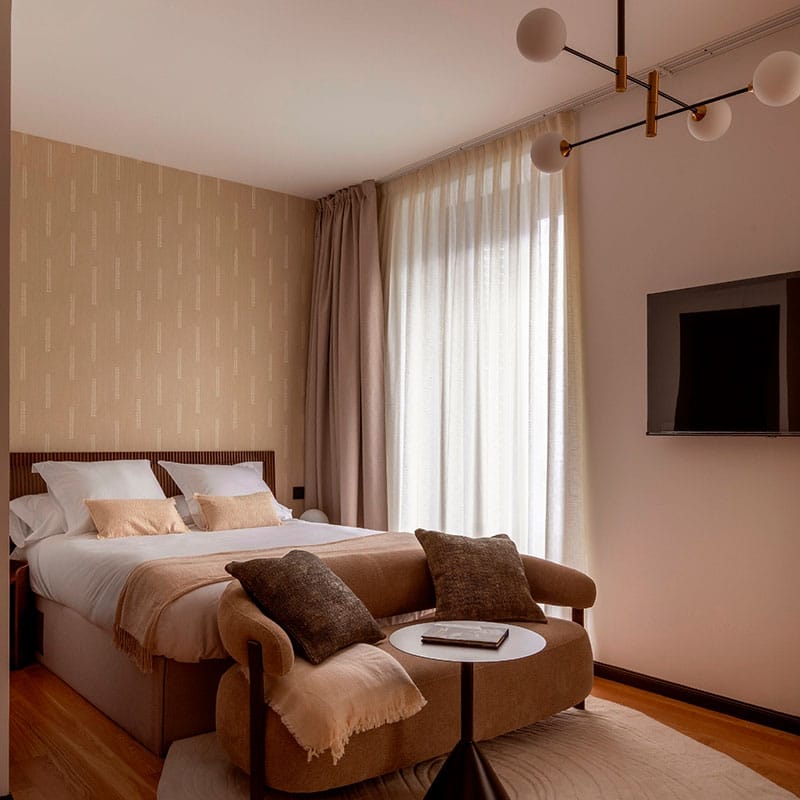
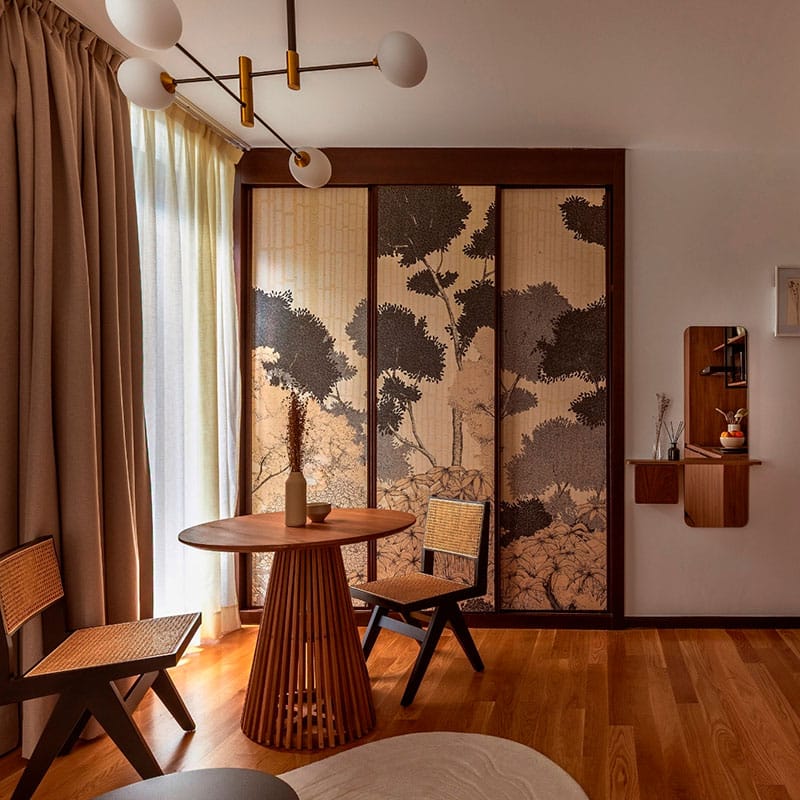
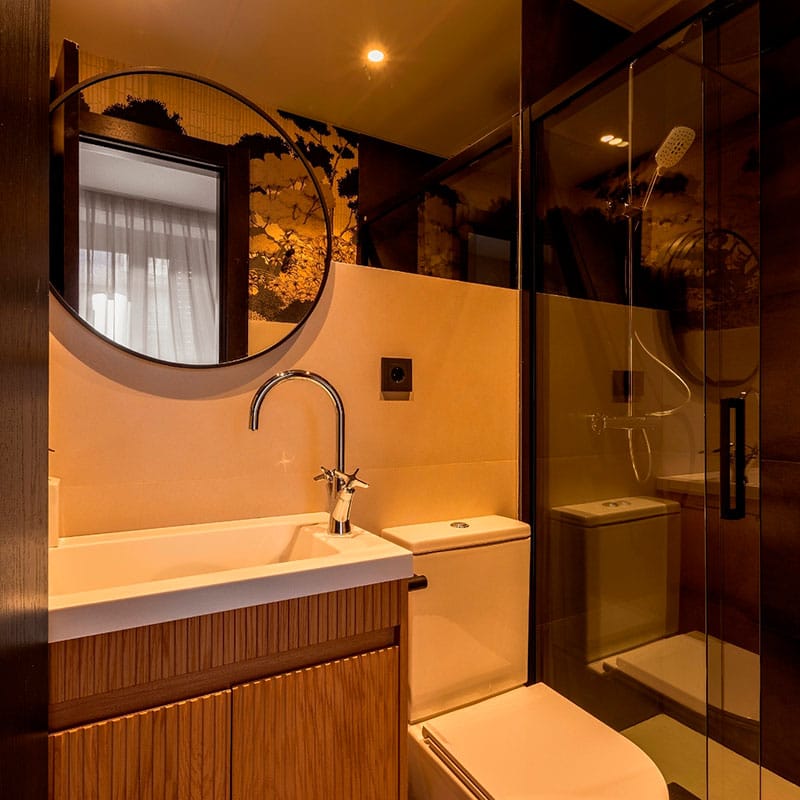
The residences continue this narrative through moldings, wood finishes, wallpaper, green tones, and natural materials. Kitchens designed as integrated furniture pieces, bathrooms with a residential feel, and a carefully curated selection of lighting, colors, and textures complete a thoughtful, contemporary intervention that remains deeply connected to the building’s identity.